Search

Leave a Message

Thank you for your message. We will be in touch with you shortly.

Explore Our Properties

Property Description

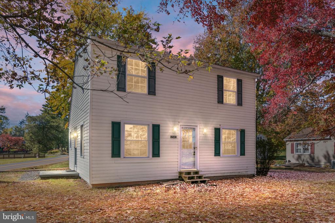
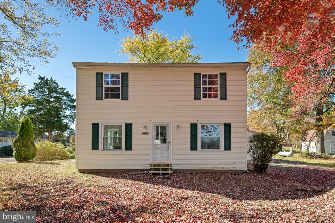
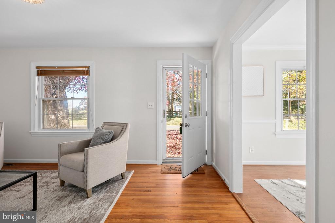
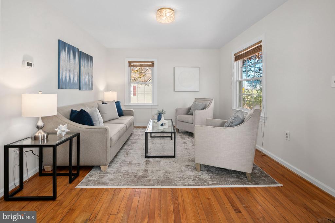
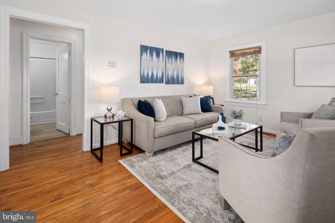
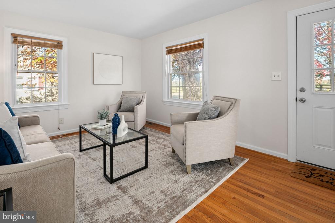
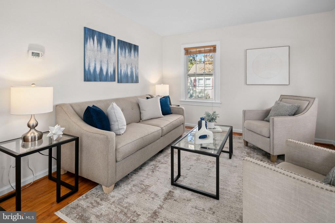
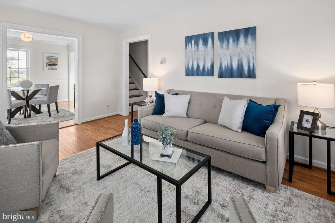
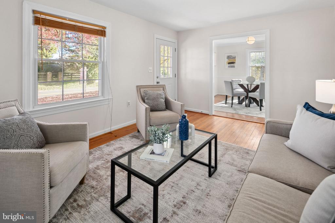
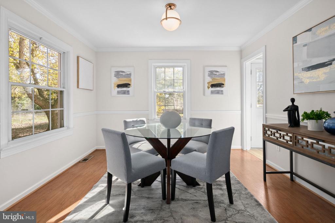
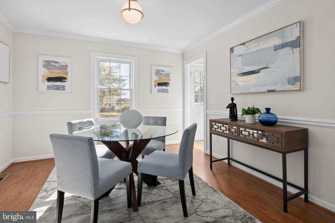
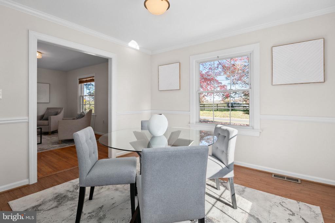
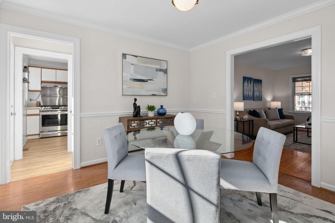

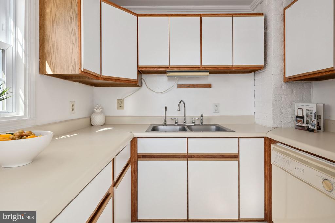
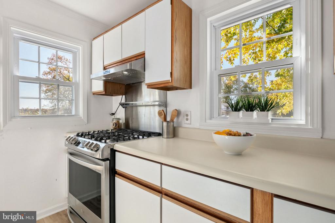
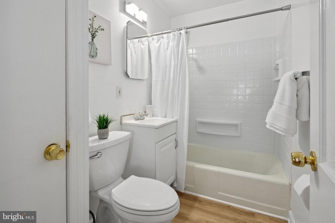
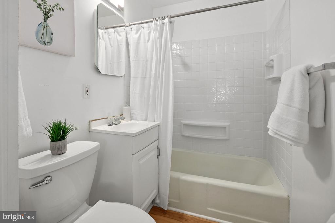
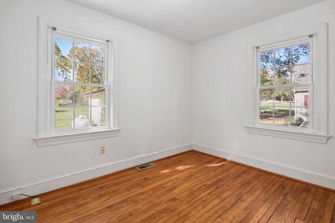
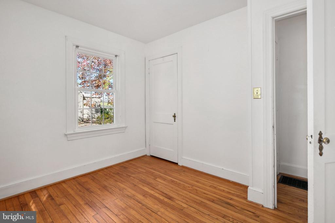
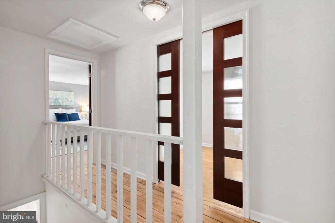
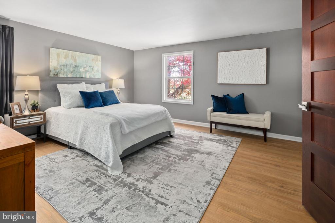
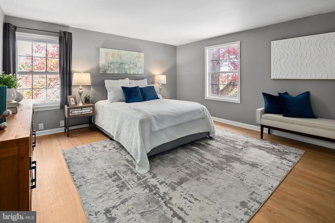
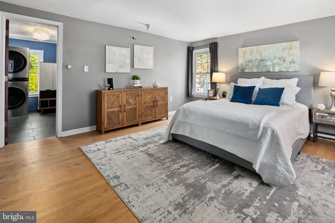
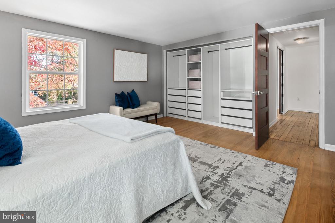
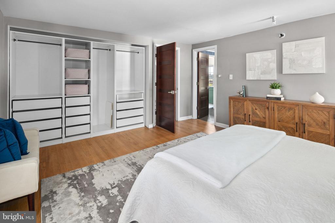
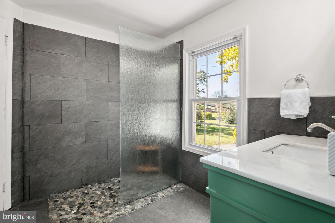
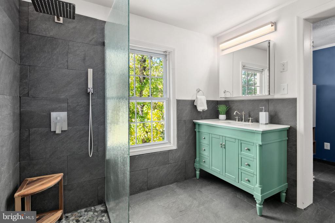
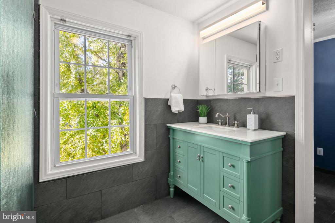
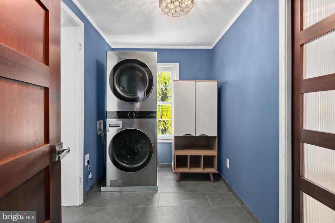
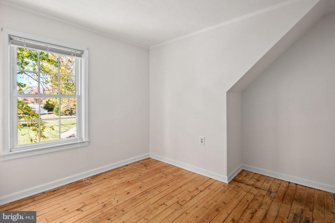
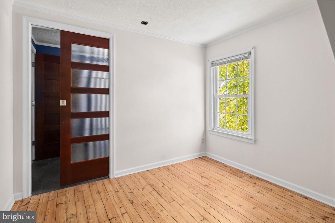
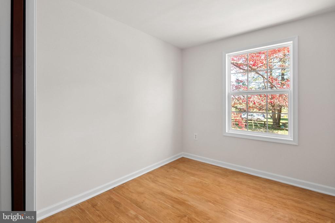
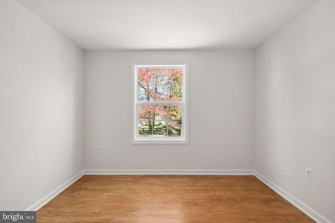
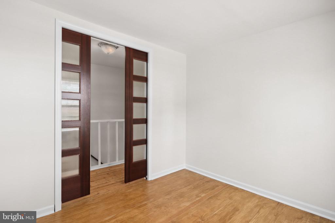
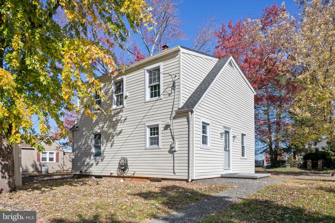
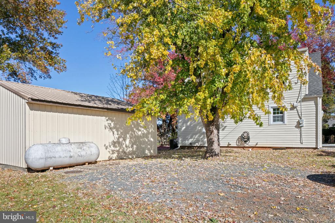
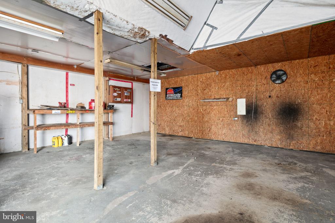
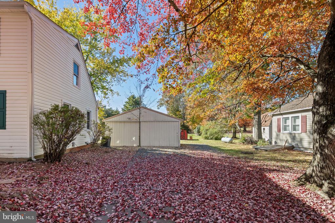
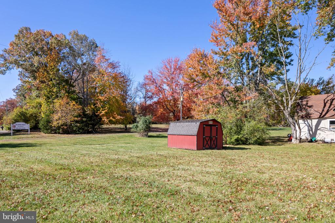
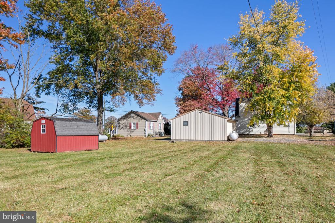
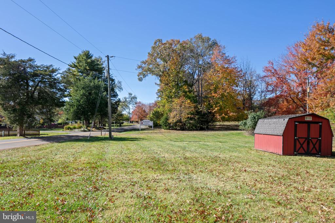
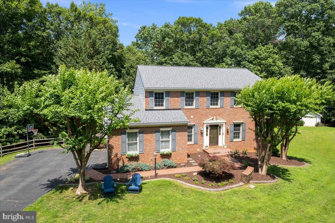
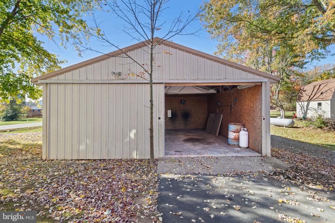
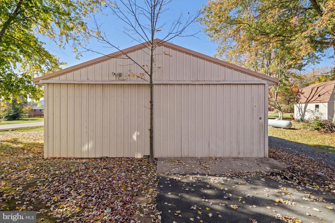
Privacy and Tranquility Awaits! Discover this charming detached home nestled on a corner lot overlooking a serene pasture. Its traditional layout offers a sense of privacy and separation, making it ideal for those seeking a peaceful retreat. Inside, you'll find a kitchen equipped with a new gas stove and new LVP flooring. The freshly painted dining room provides ample space for entertaining family and friends during the holidays. The main level full bath features new flooring and a convenient tub/shower combination. For added flexibility, there's a versatile bedroom or home office on the main floor. Upstairs, two spacious bedrooms await, including the primary suite with a bonus room that can be utilized as a home office or nursery. The laundry room is conveniently located adjacent to the primary bathroom, which was recently updated in 2021. The unfinished basement offers plenty of storage space. Car enthusiasts will appreciate the oversized garage with its own electrical hookup, providing ample room for vehicles and other belongings. A wooden shed is also included for storing lawn maintenance tools. Don't miss this opportunity to experience the perfect blend of comfort, privacy, and natural beauty. Schedule a viewing today!

Overview

Property Status
Sold
Date Sold
December 13, 2024
Lot Size
0.37 Acres
MLS ID
VAFQ2014360
Property Type
Residential
Year Built
1955

Features & Amenities

Architecture Styles
Colonial
Stories
3
Garage Spaces
2.0
Water Source
Well
Utilities
Propane
Roof
Asphalt
Lot Features
Corner
Parking
Detached Garage
Heat Type
Central, Other
Air Conditioning
Central A/C
Appliances
Dishwasher, Refrigerator, Oven/Range - Gas
Other Interior Features
Attic, Bathroom - Stall Shower, Bathroom - Tub Shower, Bathroom - Walk-In Shower, Crown Moldings, Dining Area, Entry Level Bedroom, Floor Plan - Traditional, Formal/Separate Dining Room, Kitchen - Galley, Primary Bath(s), Water Treat System, Wood Floors
Sewer
On Site Septic
Substructure
Block
Disability Features
None
Other Exterior Features
Outbuilding(s)
High School
CALL SCHOOL BOARD
Sales Price
$425,000
Real Estate Tax
$2,481/yr
Zoning
RA

Downloads

6540 VINT HILL ROAD
Schedule a Tour

We would love to help you see this beautiful home! As a full-service brokerage, we can help you tour. Please submit an offer, and answer questions about the buying process.

Thank you

for your interest in 6540 VINT HILL ROAD, WARRENTON, VA 20187

6540 VINT HILL ROAD
Navigate
6540 VINT HILL ROAD
explore in 3d

We're Interested In

6540 VINT HILL ROAD

or Contact

Other Active Listings

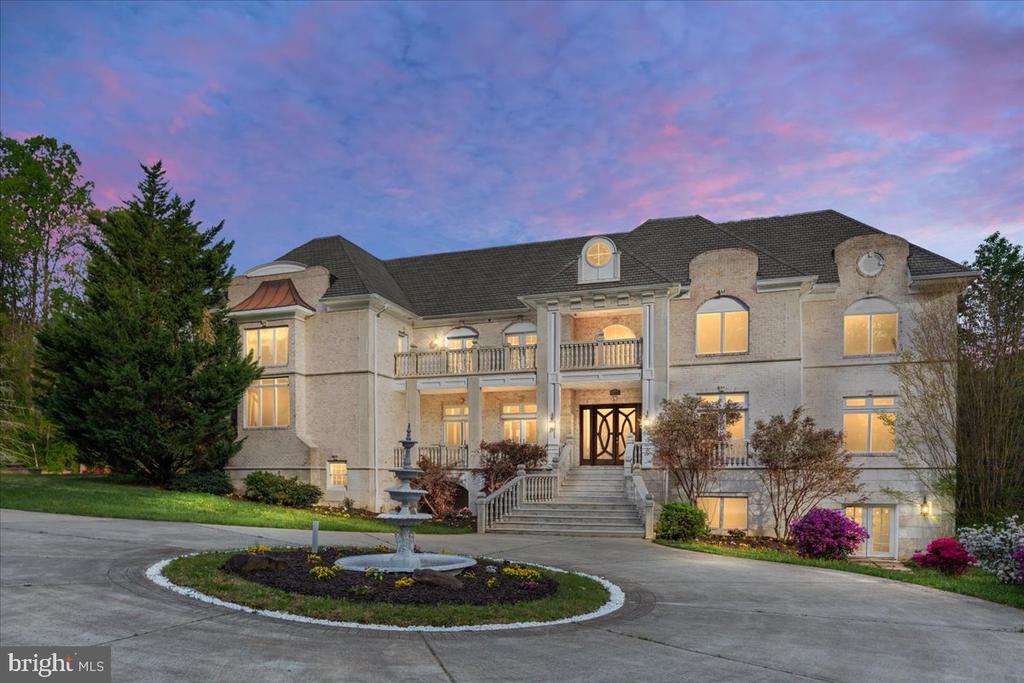
  • 11846 CHAPEL ROAD For Sale

    $2,999,999

    11846 CHAPEL ROAD, CLIFTON, VA 20124

    • 7 Beds
    • 11 Baths
    • 17,489 Sq.Ft.
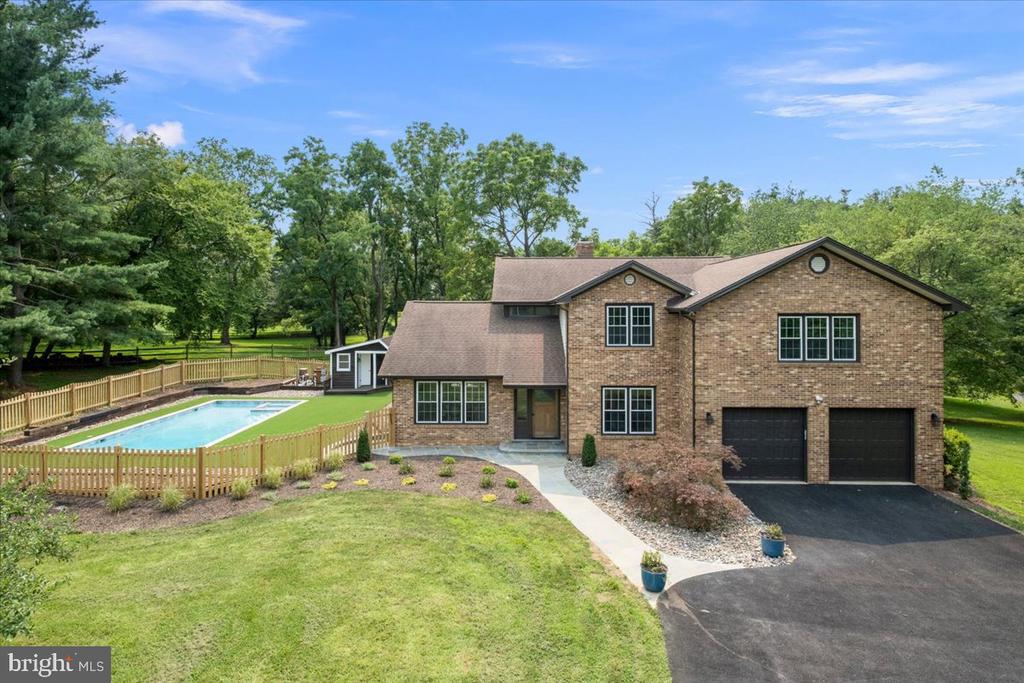
  • 353 GALLOP WOOD PLACE For Sale

    $1,879,000

    353 GALLOP WOOD PLACE, GREAT FALLS, VA 22066

    • 5 Beds
    • 5 Baths
    • 5,046 Sq.Ft.
  • 12567 SPILLER LANE Pending

    $875,000

    12567 SPILLER LANE, MANASSAS, VA 20112

    • 4 Beds
    • 4 Baths
    • 3,522 Sq.Ft.
  • 13024 FARTHINGALE DRIVE Pending

    $715,000

    13024 FARTHINGALE DRIVE, HERNDON, VA 20171

    • 4 Beds
    • 2 Baths
    • 1,706 Sq.Ft.
View All

Follow Us On Instagram