Search

Leave a Message

Thank you for your message. We will be in touch with you shortly.

Explore Our Properties

Property Description

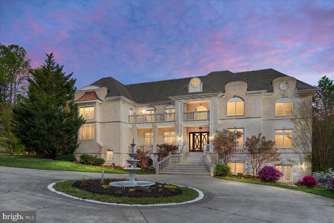
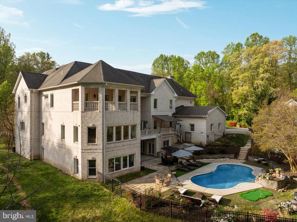
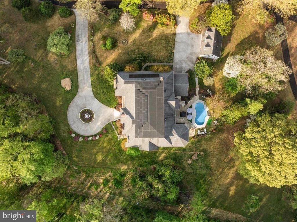
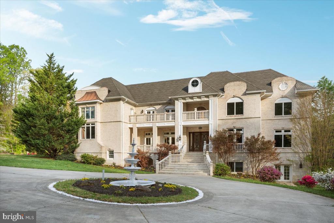
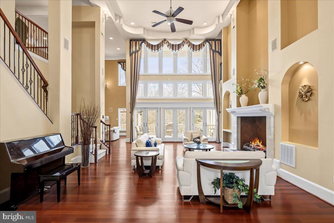
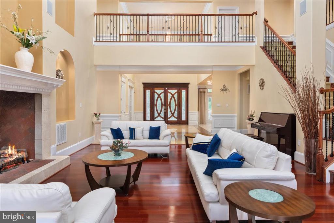
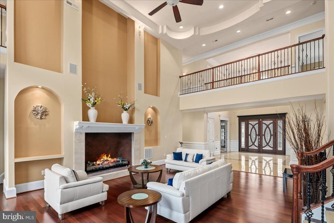
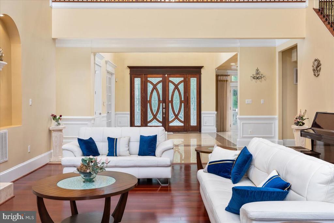
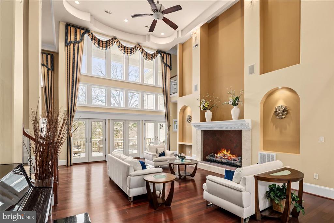
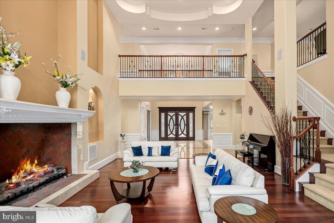
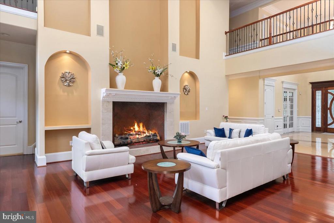
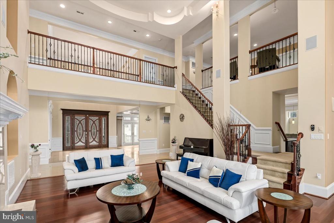
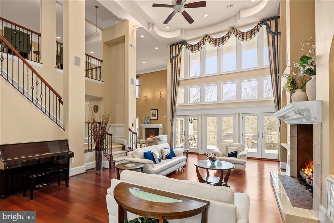
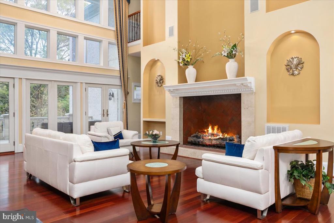
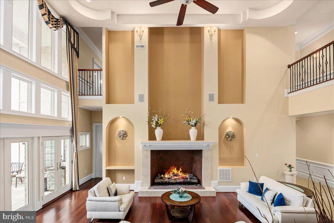
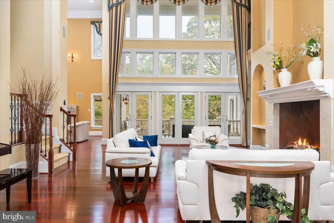
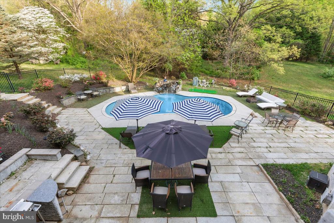
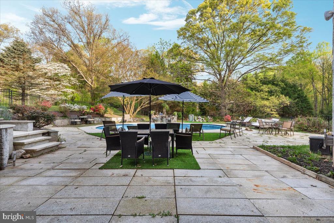
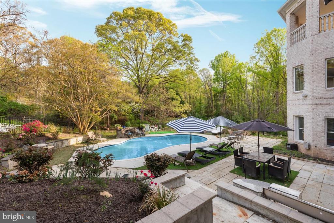
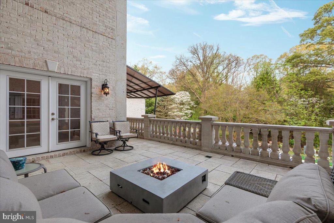
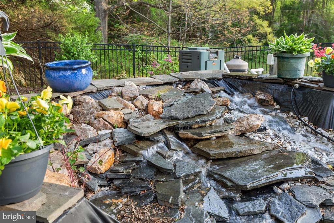
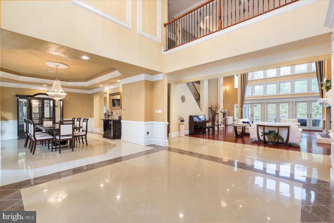
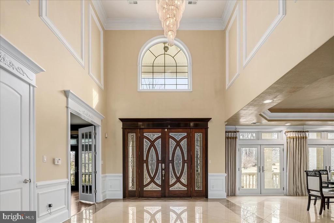
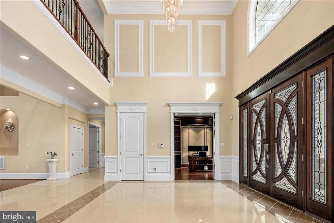
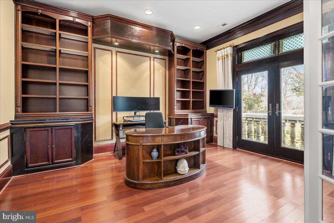
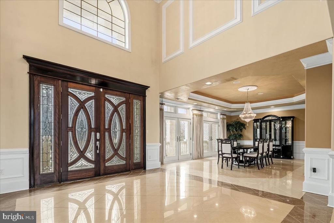
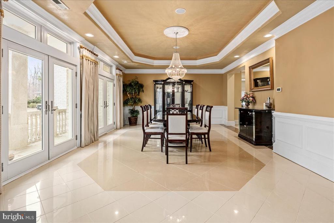
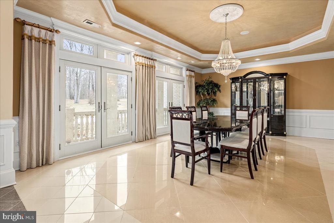
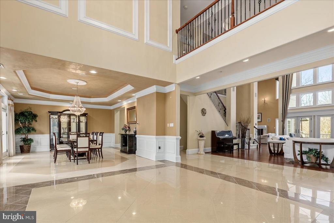
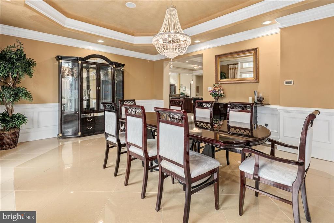
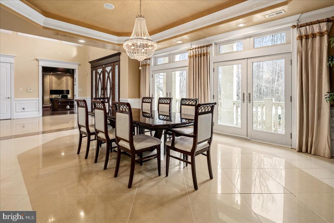
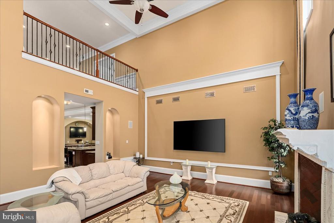
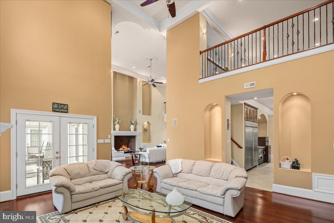
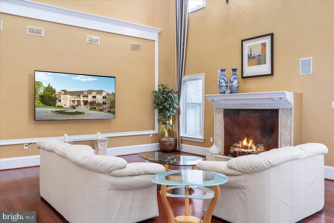
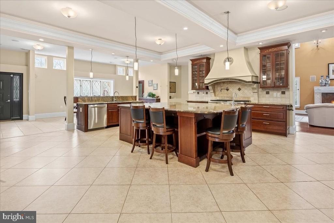
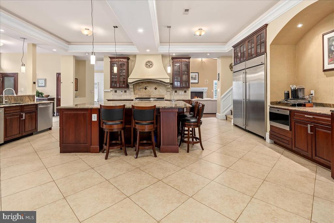
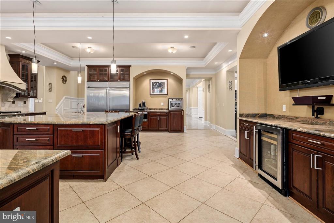
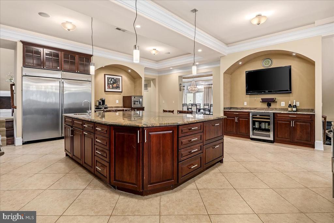
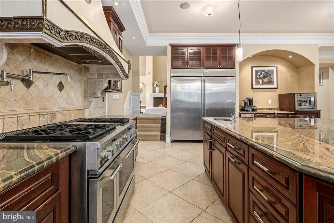
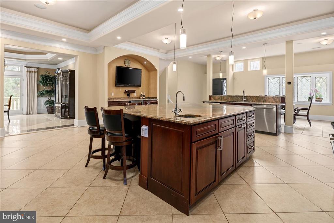
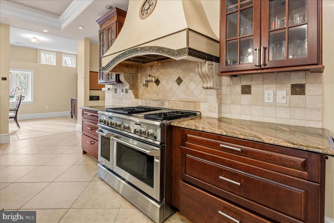
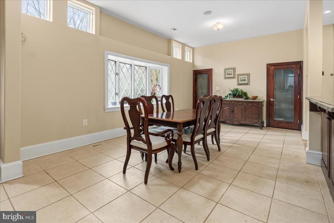
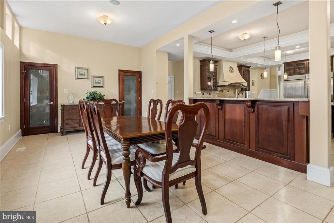
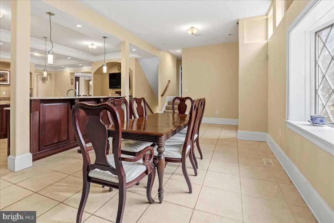
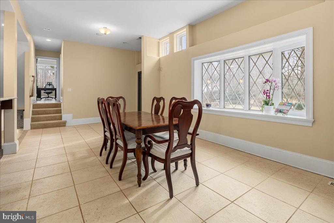
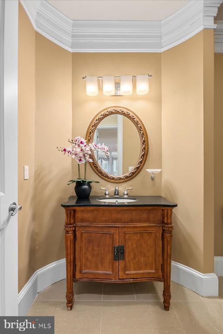
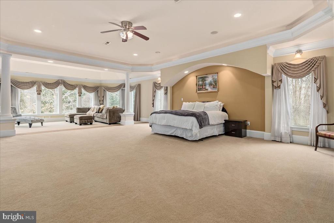
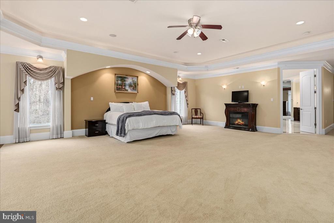
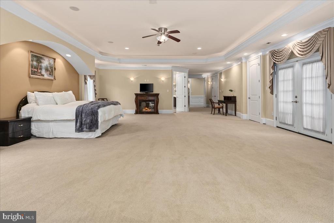
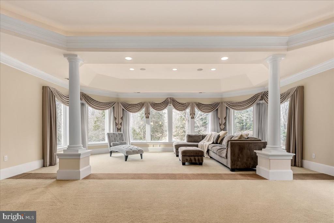
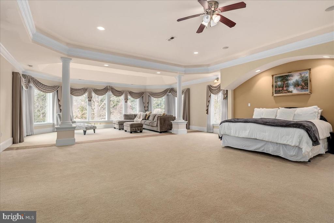
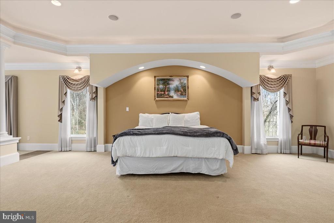
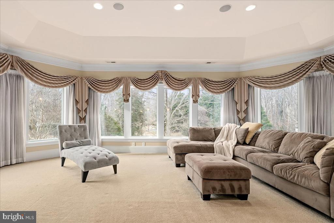
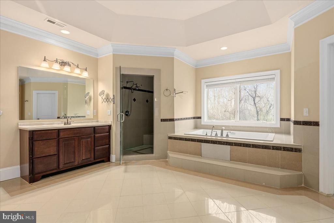
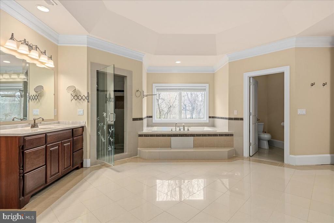
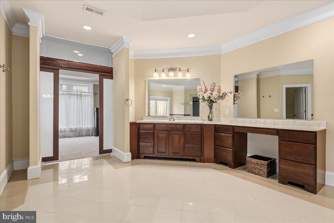
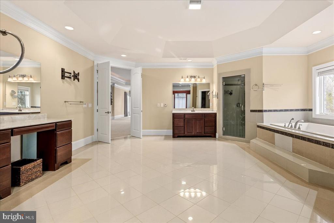
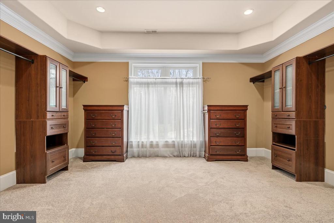
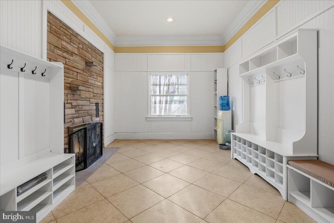
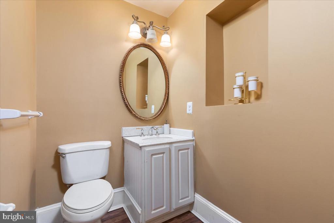
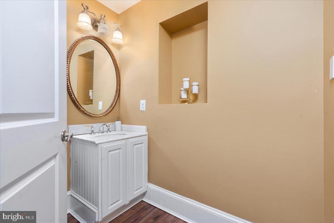
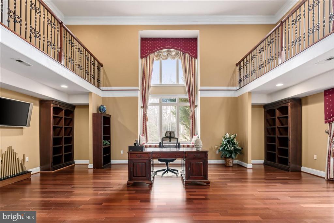
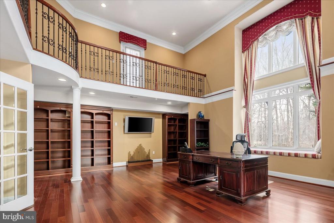
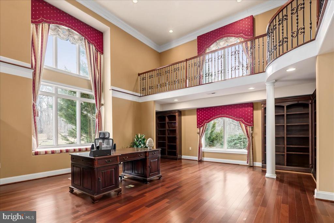
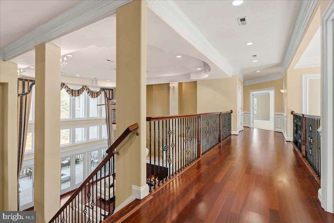
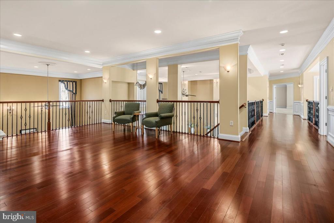
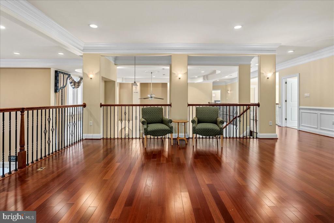
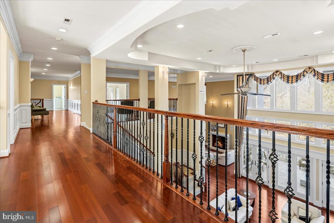
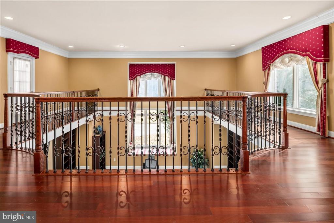
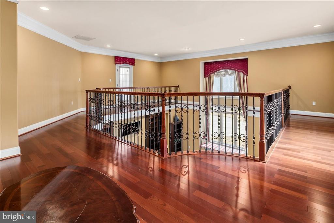
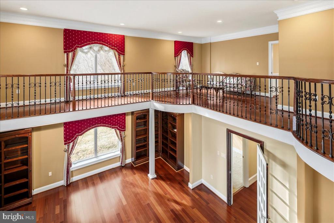
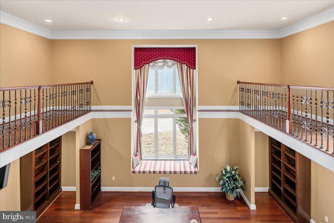
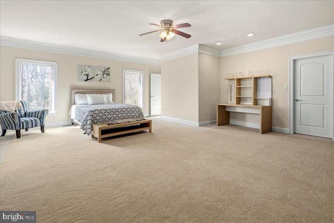
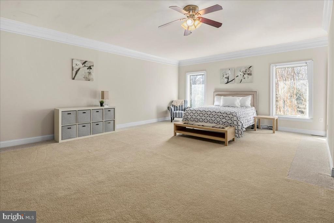
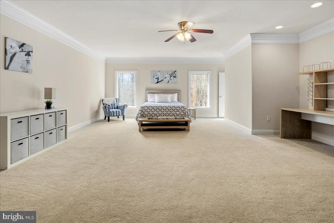
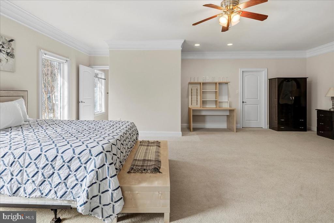
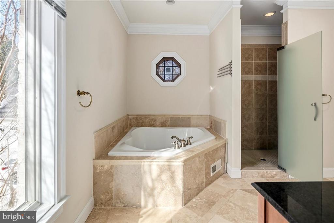
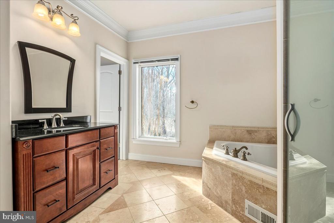
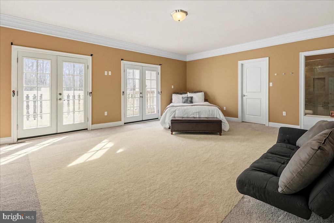
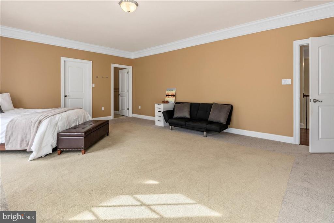
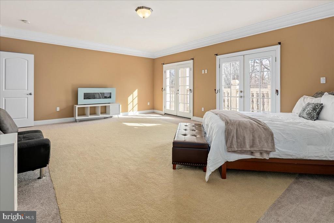
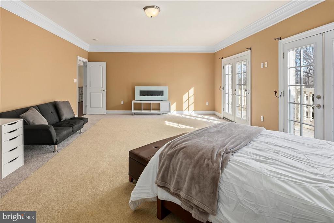
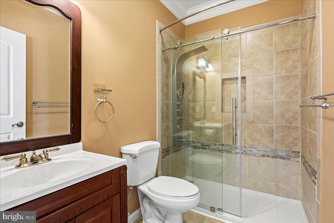
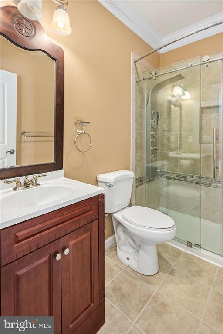
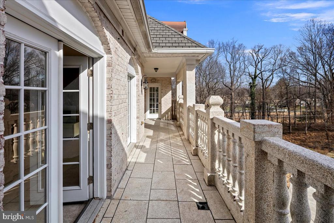
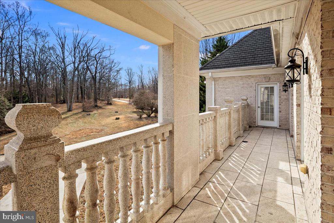
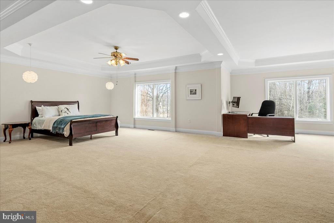
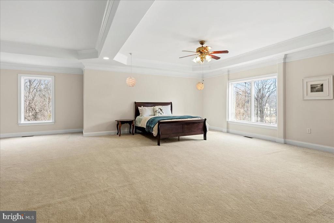
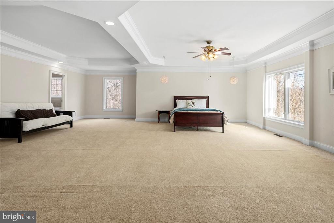
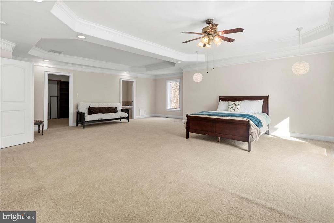
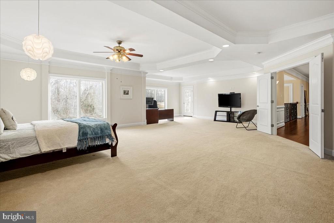
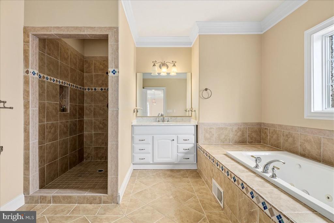
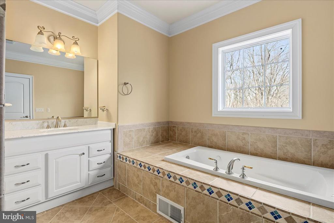
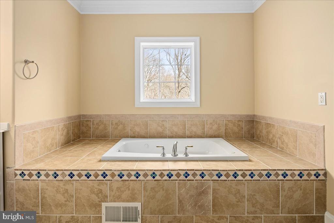
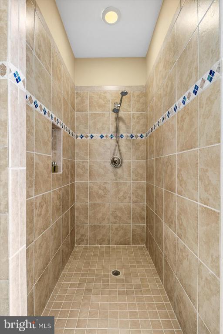
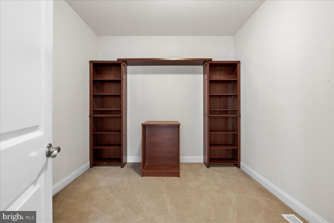
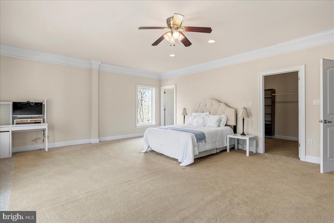
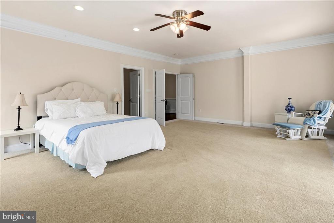
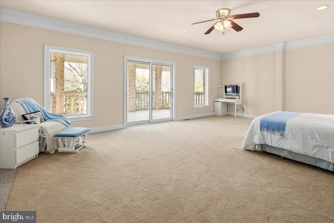
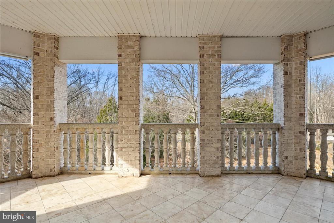
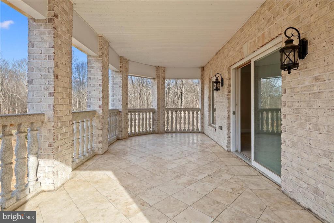
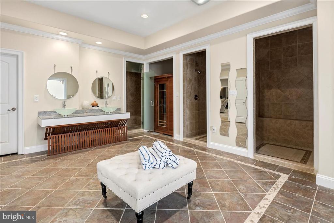
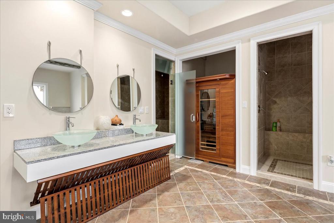
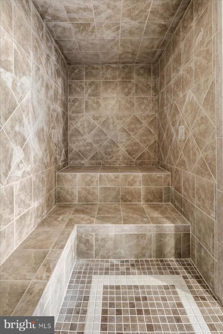
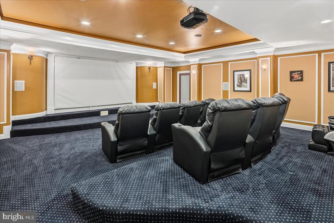
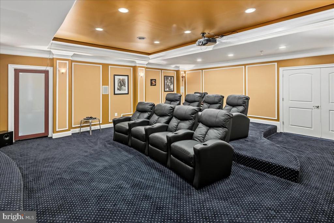
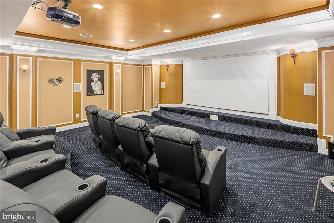
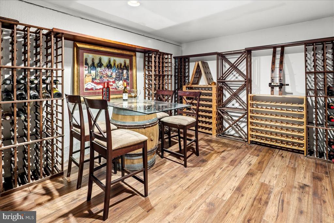
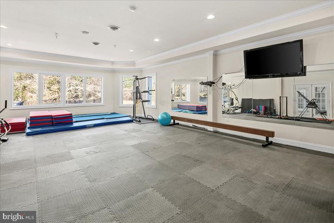
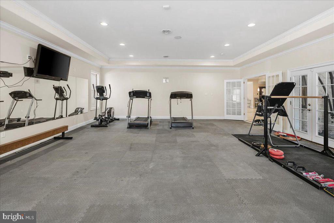
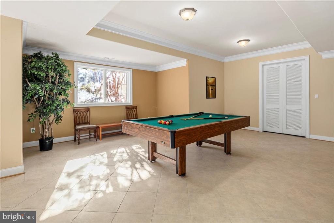
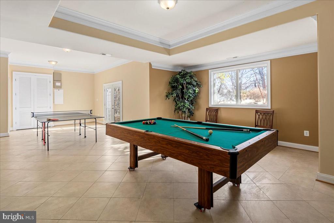
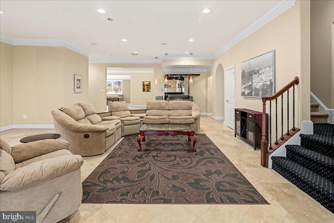
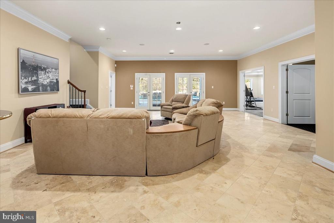
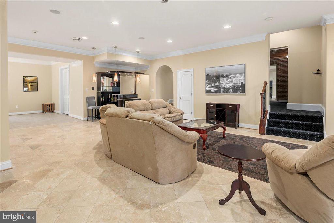
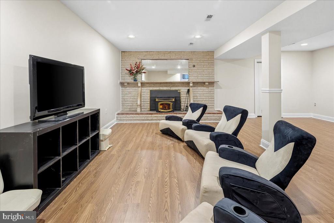
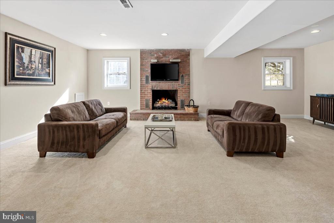
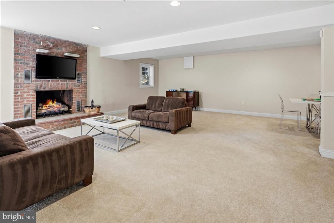
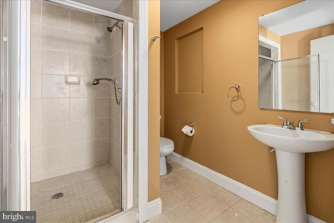
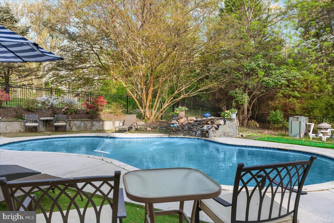
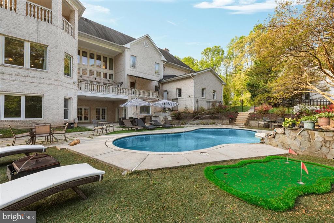
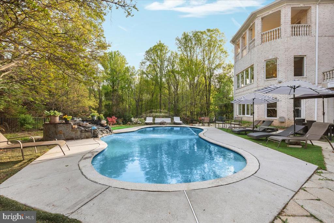
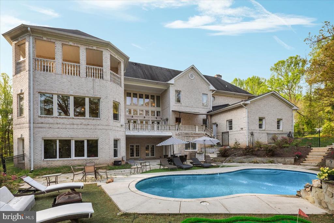
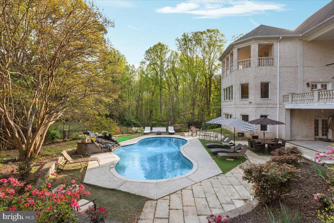
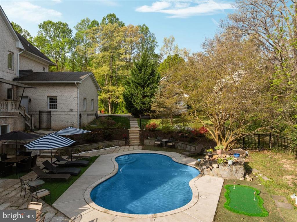
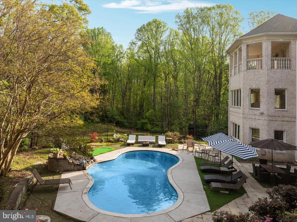
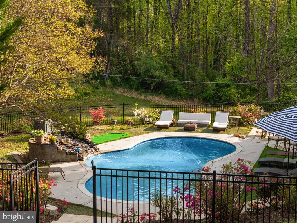
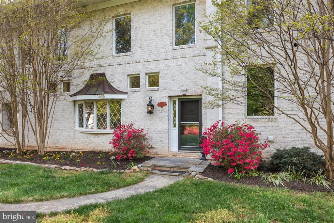
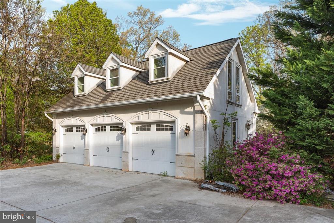
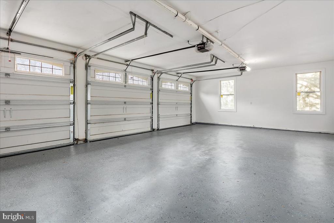
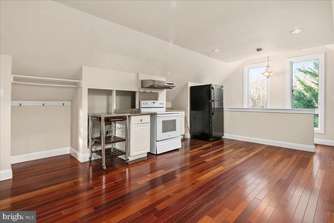
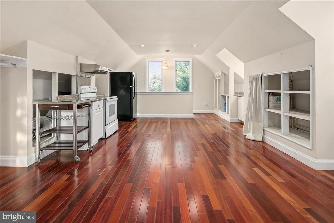
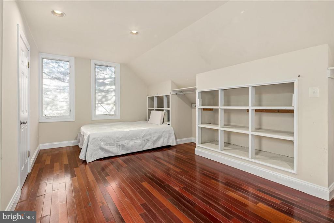
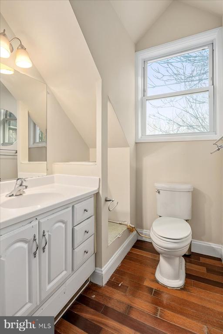
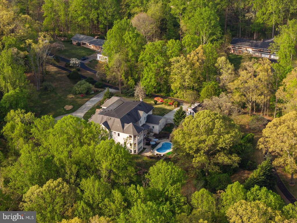
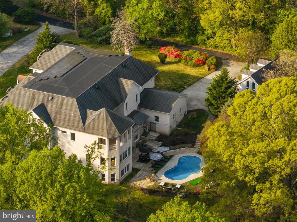
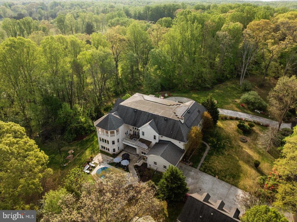
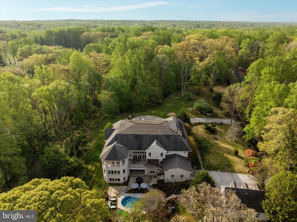
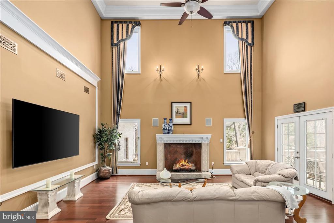
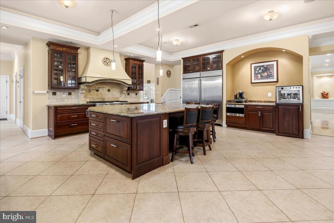
This extraordinary home manages to do the impossible: it offers over 17,000 square feet of architectural brilliance while maintaining incredible warmth and intimacy. While the scale is undeniably grand, the floor plan is a masterclass in human-scale design, prioritizing an unhurried flow and everyday livability * Granite Imported from Spain & Limestone Railings and Brick-and-Granite Facade * Soaring 20-foot Ceilings In Living Room & Family Room * Abundant Natural Light * Stunning Tray Ceilings, Deep Crown Molding & Shadow Boxing on Main & Upper Levels * 8 ft Doors on Main Level * Rich Brazilian Cherry Hardwood Floors * Two Half Baths on Main Level - One Near Front Entrance & One Near Garage Entrance * Beautiful Office Overlooking the Front Yard Just off the Foyer * Main Level Primary suite--Spanning over 1,700 square ft with Two Tray Ceilings, a Dedicated Sitting Area, Large Walk-In Closet and a Spa-Inspired Bath Outfitted with a Steam Shower, Dual Vanities, Separate Water Closet Plumbed also for a Bidet, and a Deep Jetted Tub * Gourmet Kitchen Equipped with Premium Appliances, a Grand Center Island & a Generous Sized Breakfast Room * Elegant Formal Dining Room with French Doors to Front Balcony * Spacious Mudroom * Laundry on All Three Levels * Five Fireplaces * Dramatic Two-Story Library, topped by a Dedicated Art Gallery * Upper Level Bedrooms are All Suites with their Own Private Bath * Three Feature Access to Granite Balconies * Lower Level Wellness and Entertainment Hub that feels like an Exclusive Private Club * 960-square-foot Professional Gym * Full Spa with a Sauna, Massive Steam Shower, Two Additional Showers & Double Vanity with Direct Access to the Private Inground Pool * Wine Cellar * Theater Room * ,Multiple Recreation Rooms * Sophisticated Geothermal Heating and Cooling System Paired with Solar Panels allows the home to operate with incredible efficiency, keeping average monthly utilities under $300 (July's Electric Bill was under $141). This is a generational statement built for legacy, where every square foot is designed to help your life unfold with total ease. *** Fully Inspected Elevator Shaft in Place - Elevator to be installed prior to settlement

Overview

Property Status
For Sale
Lot Size
5 Acres
MLS ID
VAFX2327240
Property Type
Residential
Year Built
2008

Features & Amenities

Total Area
17,489 Sq.Ft.
Neighborhood
Clifton
Architecture Styles
French, Beaux Arts, Manor
View Description
Garden/Lawn
Stories
3
Garage Spaces
5.0
Water Source
None
Utilities
Propane, Cable TV
Pool
Yes - Personal
Roof
Architectural Shingle
Lot Features
Backs to Trees
Parking
Attached Garage, Detached Garage, Driveway
Heat Type
Solar - Active, Other
Air Conditioning
Central A/C, Geothermal, Solar On Grid
Laundry Room
Main Floor, Upper Floor, Lower Floor
Fireplace
Gas/Propane, Wood
Appliances
Built-In Microwave, Built-In Range, Dryer, Dishwasher, Icemaker, Refrigerator
Other Interior Features
Bathroom - Soaking Tub, Bathroom - Walk-In Shower, Built-Ins, Breakfast Area, Chair Railings, Crown Moldings, Dining Area, Wine Storage
Sewer
Gravity Sept Fld
Substructure
Permanent
Disability Features
Elevator, Level Entry - Main
Green Feature
PV Solar Array(s) Owned
Other Exterior Features
Awning(s)
Elementary School
FAIRVIEW
Middle School
ROBINSON SECONDARY SCHOOL
High School
ROBINSON SECONDARY SCHOOL
School District
FAIRFAX COUNTY PUBLIC SCHOOLS
Sales Price
$3,150,000
Real Estate Tax
$36,744/yr
Zoning
1 UNIT PER 5 ACRES

Downloads

11846 CHAPEL ROAD

Schedule a Tour

We would love to help you see this beautiful home! As a full-service brokerage, we can help you tour. Please submit an offer, and answer questions about the buying process.

Thank you

for your interest in 11846 CHAPEL ROAD, CLIFTON, VA 20124

11846 CHAPEL ROAD
Navigate
Clifton

Explore Clifton

read more
11846 CHAPEL ROAD
explore in 3d

Mortgage Calculator

Estimate your monthly mortgage payment, including the principal and interest, property taxes, and HOA. Adjust the values to generate a more accurate rate.
$0,000 Your Payment 20 15 65
$0,000 Your Payment

We're Interested In

11846 CHAPEL ROAD

or
  • CallAmanda Jones

    License #VA 0225019685 | DC SP600496

    (703) 929-1296
  • Other Active Listings

    • 11846 CHAPEL ROAD For Sale

      $3,150,000

      11846 CHAPEL ROAD, CLIFTON, VA 20124

      • 7 Beds
      • 11 Baths
      • 17,489 Sq.Ft.
    • 353 GALLOP WOOD PLACE For Sale

      $1,949,999
      353 GALLOP WOOD PLACE, GREAT FALLS, VA 22066

      • 5 Beds
      • 5 Baths
      • 5,046 Sq.Ft.
    • 12567 SPILLER LANE For Sale

      $875,000

      12567 SPILLER LANE, MANASSAS, VA 20112

      • 4 Beds
      • 4 Baths
      • 3,522 Sq.Ft.
    • 13024 FARTHINGALE DRIVE For Sale

      $715,000

      13024 FARTHINGALE DRIVE, HERNDON, VA 20171

      • 4 Beds
      • 2 Baths
      • 1,706 Sq.Ft.
    View All

    Follow Us On Instagram