Search

Leave a Message

Thank you for your message. We will be in touch with you shortly.

Explore Our Properties

Property Description

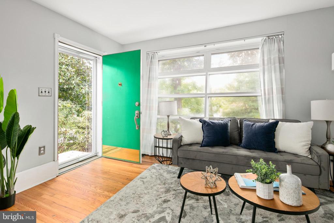
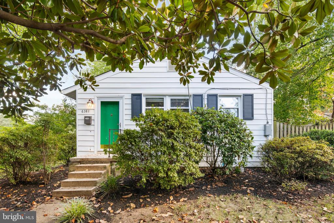
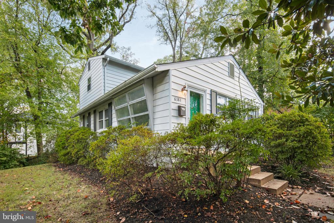
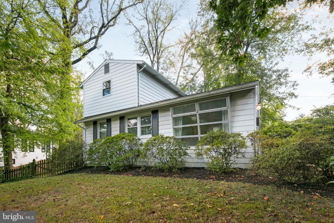
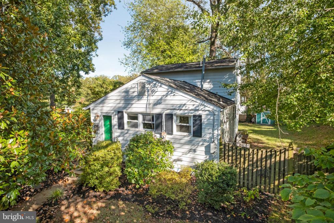
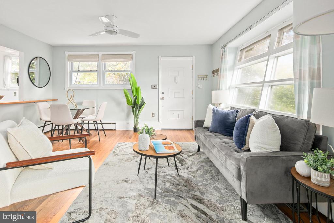
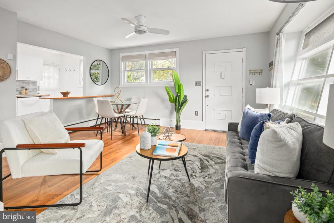
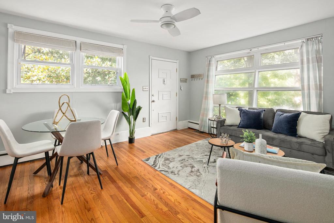

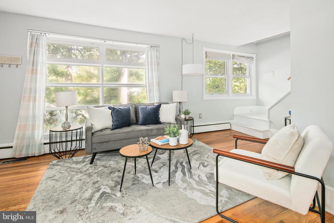
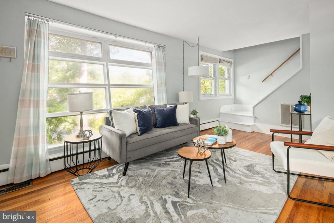
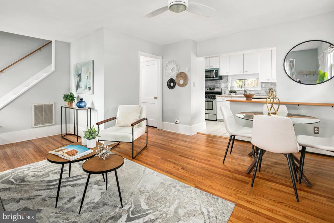
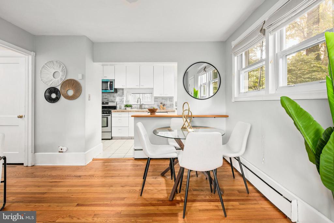
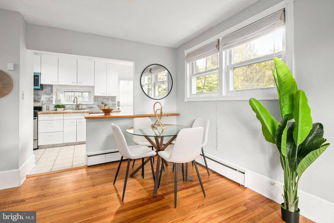
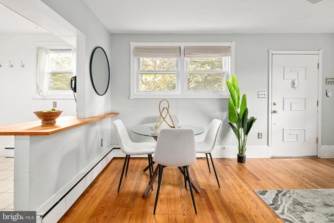
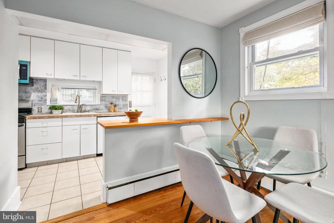
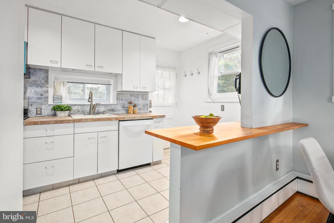
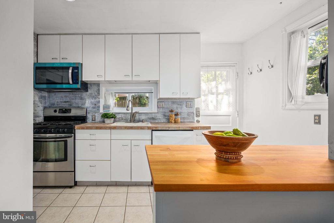
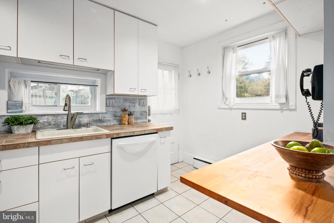
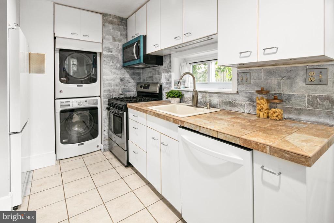
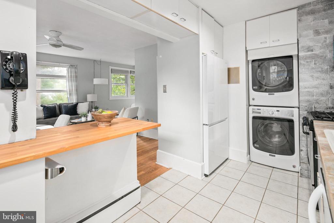
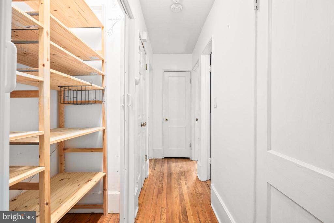
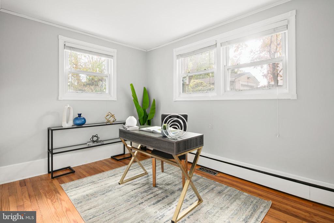
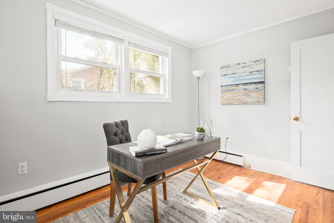
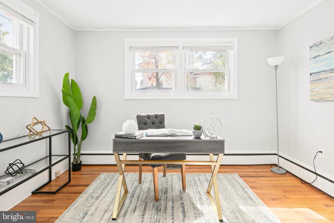
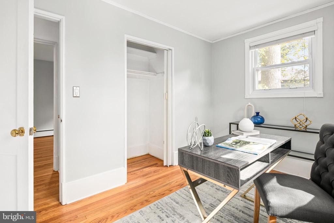
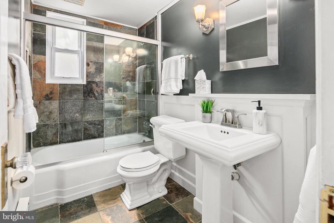
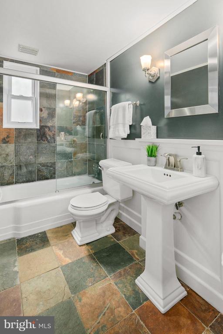
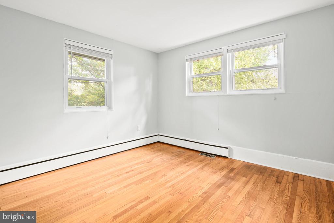
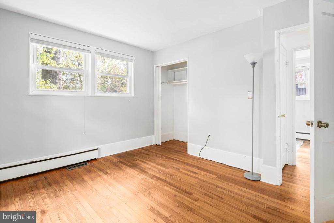
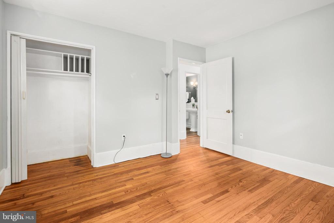
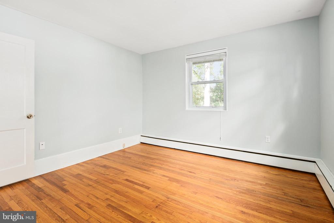
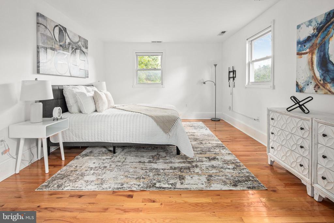
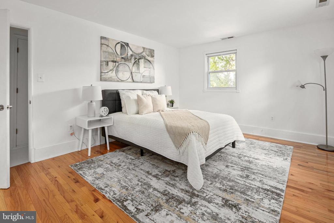
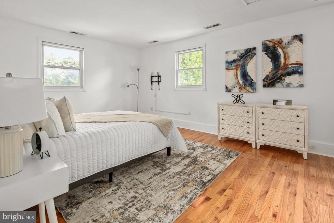
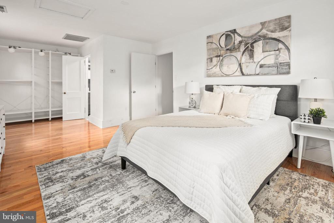
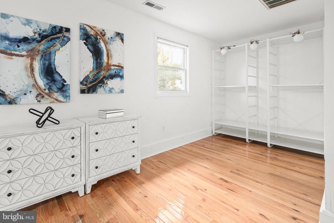
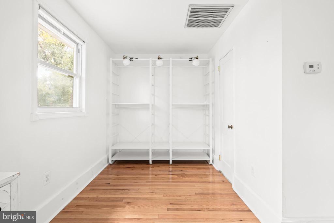
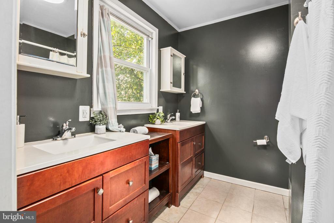
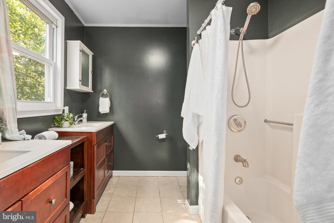
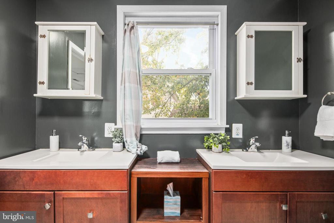
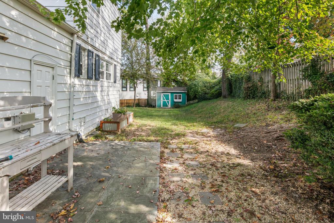
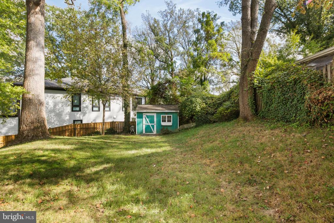
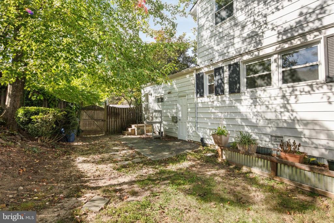
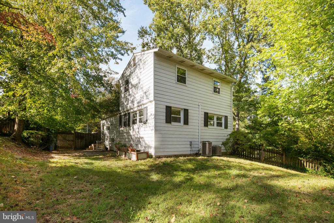
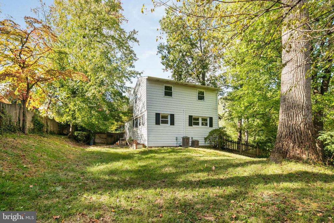
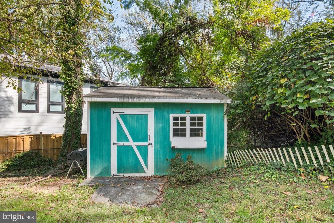
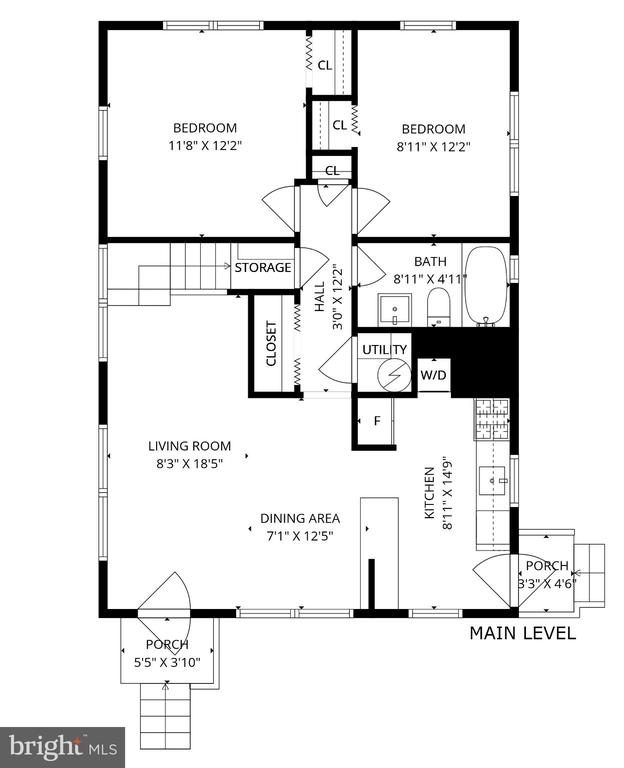
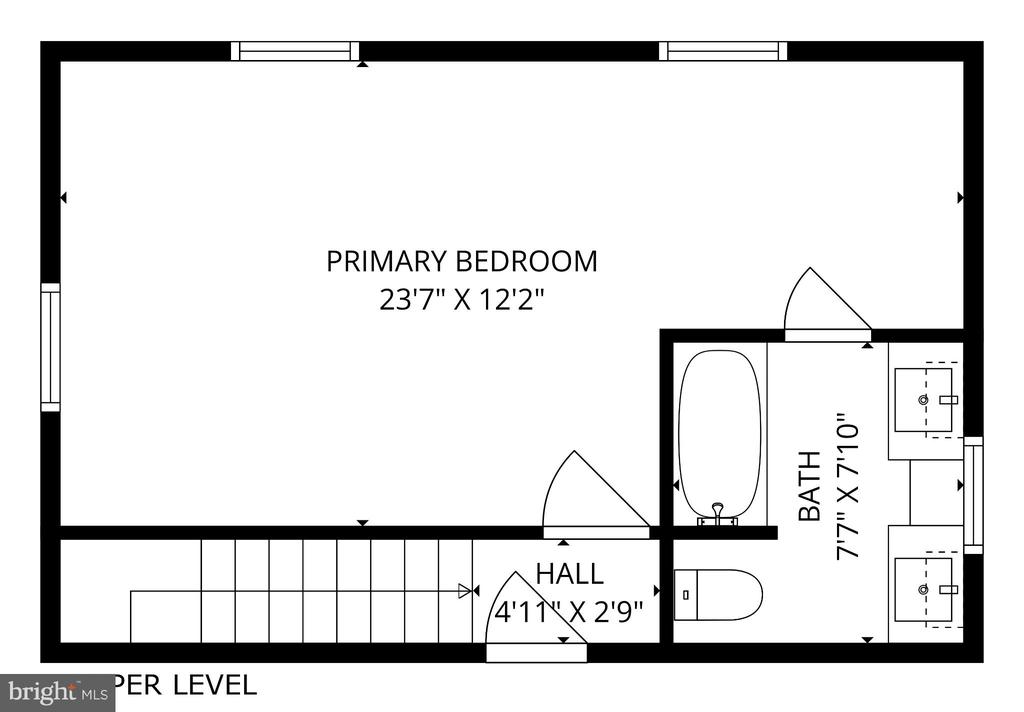
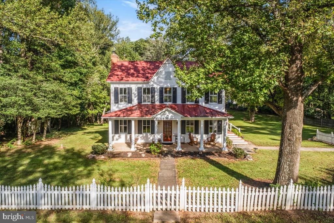
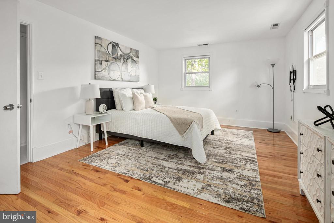
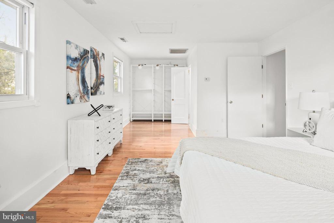
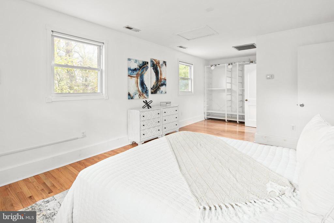
This charming ranch-style home offers a perfect blend of modern convenience and classic appeal. With 1,224 sq. ft. of well-maintained living space, this detached residence features three spacious bedrooms and two full bathrooms, including an en suite primary bath with dual vanity for added comfort. Enjoy the open layout with a combination dining/living area that flows seamlessly off the kitchen. The kitchen is equipped with stainless steel appliances, including a built-in microwave, dishwasher, and stove, making meal prep a breeze. Additional highlights include big windows that stream natural sunlight, and a convenient main-floor laundry area. Set on a generous 0.27-acre corner lot, the property features a rear yard perfect for outdoor activities, entertaining and relaxation. A patio provides an inviting space for gatherings, while a shed offers extra storage. Located in the desirable Belvedere subdivision, this home is surrounded by a vibrant community. Residents benefit from nearby parks and convenient access to Columbia Pike, Rt 7, and I-395. Every day errands will be a breeze with the nearby Barcroft Plaza - Harris Teeter, Starbucks, Zips Cleaners, and 7-Eleven. Enjoy a beautiful hike in nearby Holmes Run Stream Valley Park. Check out the Annandale Farmer's Market and Mason District Park. This property is an excellent opportunity for those seeking a well-rounded lifestyle in a welcoming neighborhood.
Overview

Property Status
Leased
Date Sold
December 26, 2025
Lot Size
0.27 Acres
MLS ID
VAFX2275680
Property Type
Residential
Year Built
1951

Features & Amenities

Architecture Styles
Ranch/Rambler
Stories
2
Water Source
Public
Roof
Composite, Shingle
Lot Features
Corner, Rear Yard
Parking
On Street
Heat Type
Baseboard - Hot Water, Forced Air
Air Conditioning
Central A/C
Appliances
Built-In Microwave, Dishwasher, Disposal, Dryer, Refrigerator, Stainless Steel Appliances, Stove, Washer
Other Interior Features
Attic, Bathroom - Tub Shower, Ceiling Fan(s), Combination Dining/Living, Entry Level Bedroom, Family Room Off Kitchen, Primary Bath(s), Window Treatments, Wood Floors
Sewer
Public Sewer
Substructure
Crawl Space
Disability Features
None
Lease Price
$3,100/mo
Zoning
120

Downloads

6381 LAKEWOOD DRIVE

Schedule a Tour

We would love to help you see this beautiful home! As a full-service brokerage, we can help you tour. Please submit an offer, and answer questions about the buying process.

Thank you

for your interest in 6381 LAKEWOOD DRIVE, FALLS CHURCH, VA 22041

6381 LAKEWOOD DRIVE
Navigate

We're Interested In

6381 LAKEWOOD DRIVE

or Contact

Other Active Listings

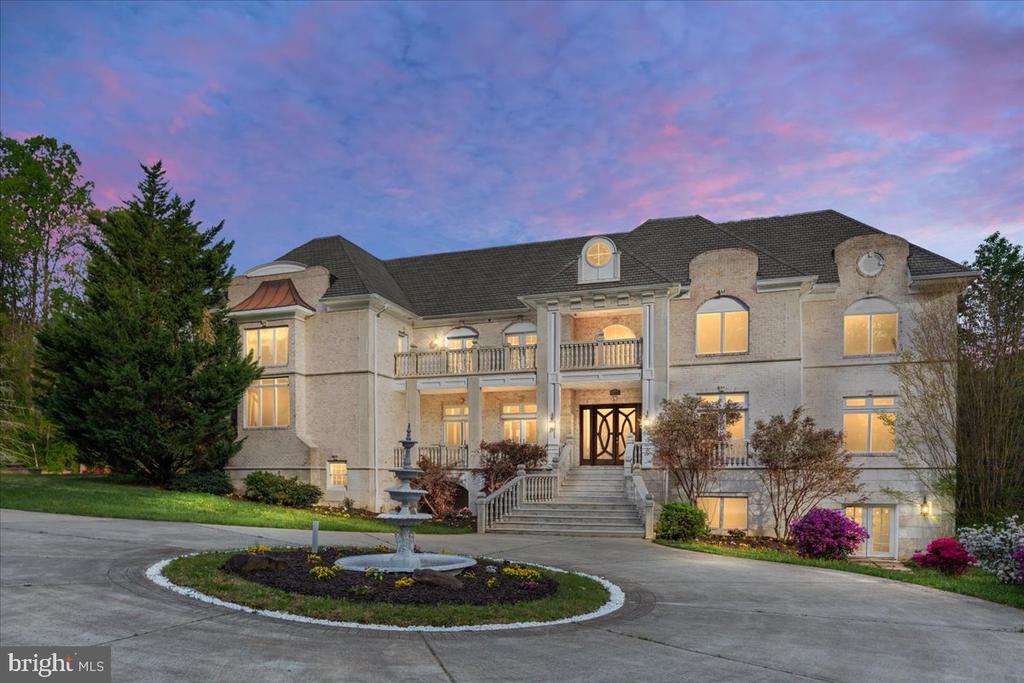
  • 11846 CHAPEL ROAD For Sale

    $2,999,999

    11846 CHAPEL ROAD, CLIFTON, VA 20124
    • 7 Beds
    • 11 Baths
    • 17,489 Sq.Ft.
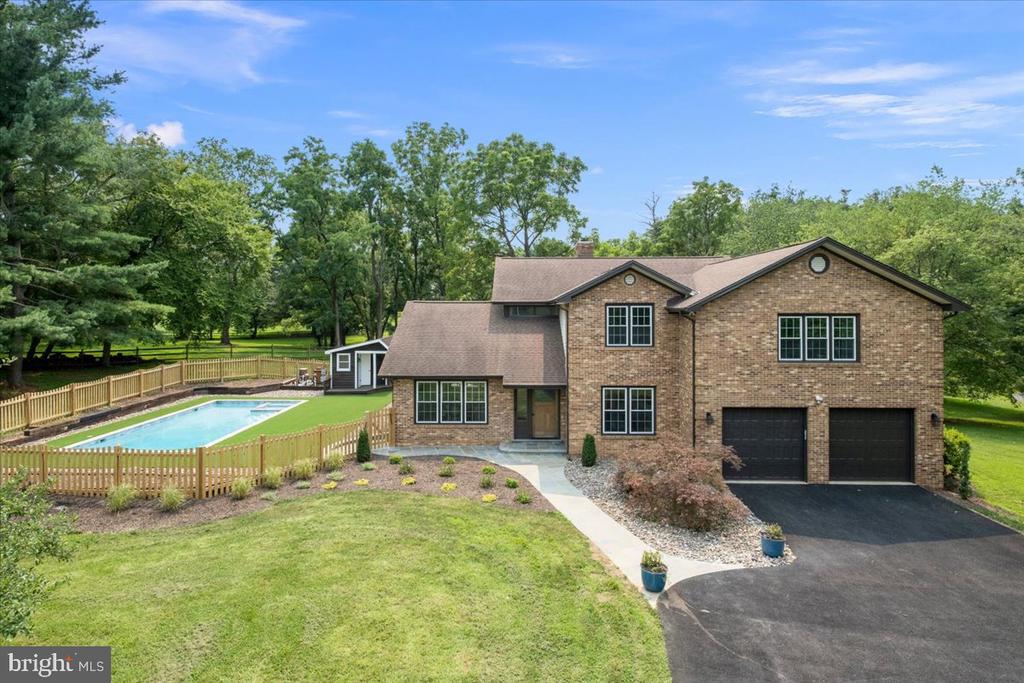
  • 353 GALLOP WOOD PLACE For Sale

    $1,879,000

    353 GALLOP WOOD PLACE, GREAT FALLS, VA 22066

    • 5 Beds
    • 5 Baths
    • 5,046 Sq.Ft.
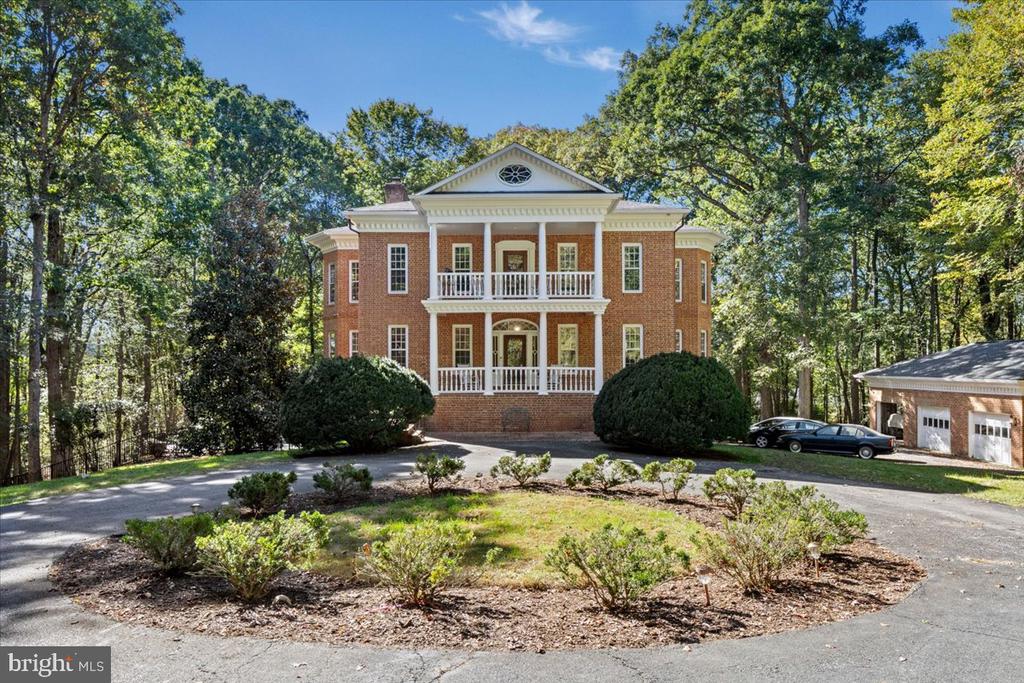
  • 12567 SPILLER LANE Pending

    $875,000

    12567 SPILLER LANE, MANASSAS, VA 20112

    • 4 Beds
    • 4 Baths
    • 3,522 Sq.Ft.
  • 13024 FARTHINGALE DRIVE Pending

    $715,000

    13024 FARTHINGALE DRIVE, HERNDON, VA 20171

    • 4 Beds
    • 2 Baths
    • 1,706 Sq.Ft.
View All

Follow Us On Instagram