Search

Leave a Message

Thank you for your message. We will be in touch with you shortly.

Explore Our Properties

Property Description

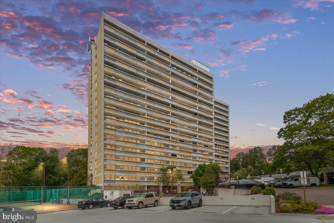
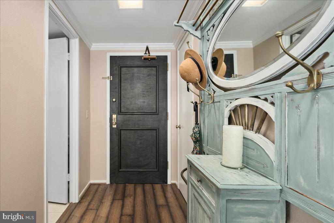
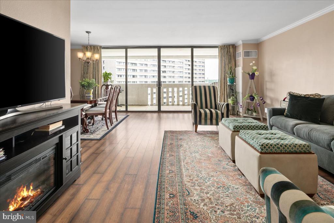
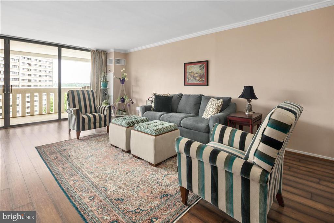
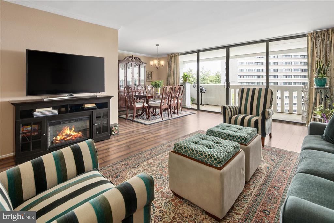
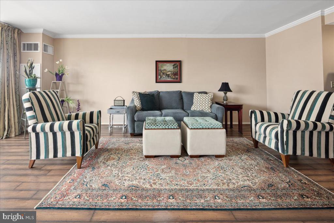
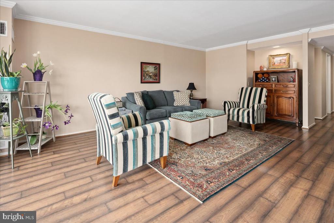
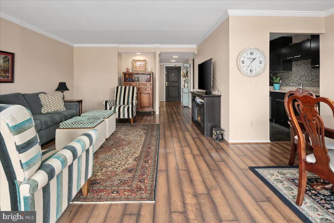
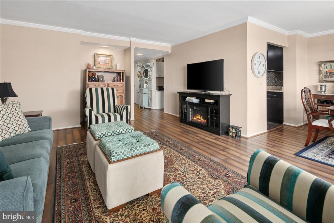
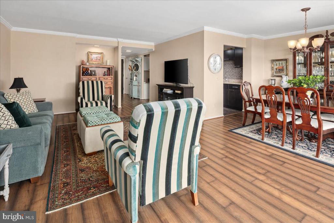
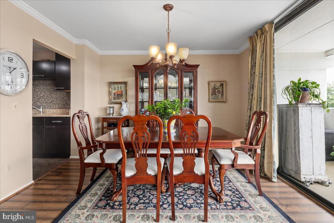
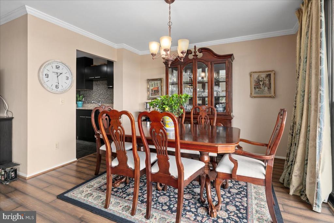
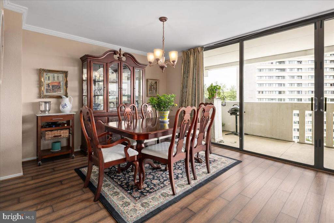
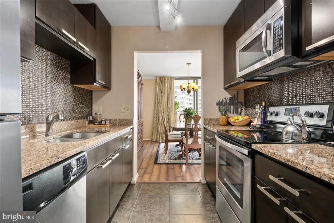
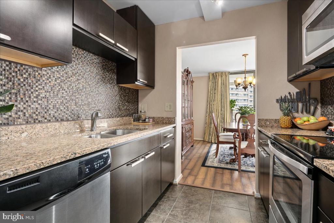
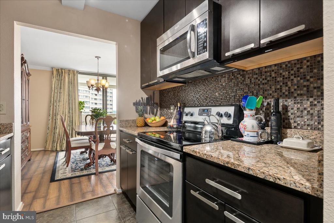
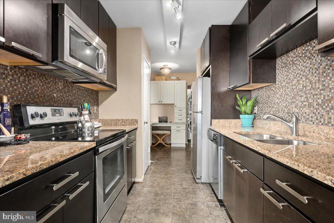
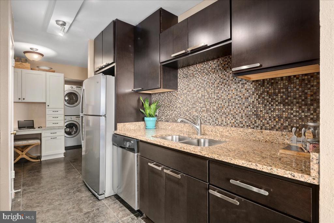
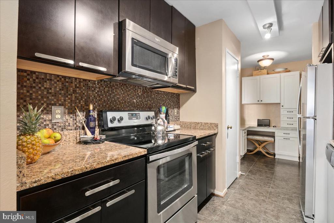
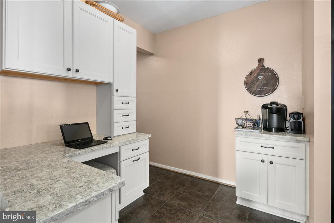
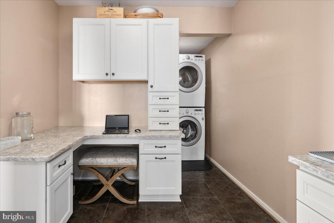
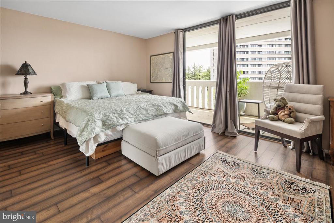
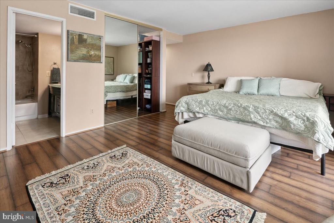
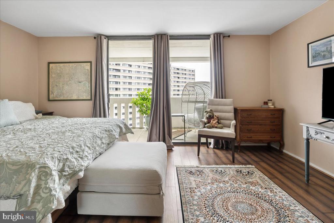
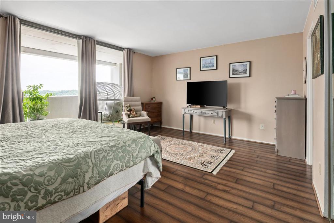
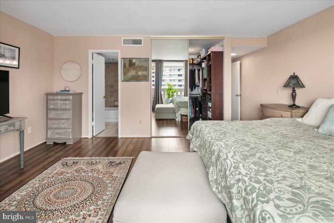
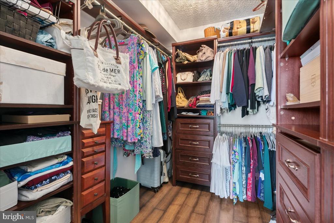

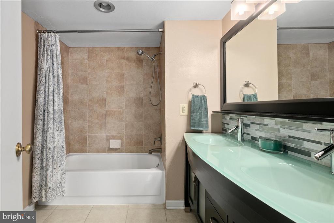
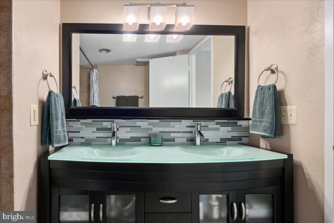
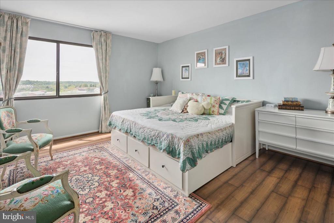
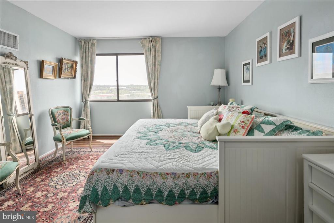
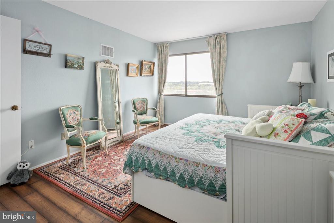
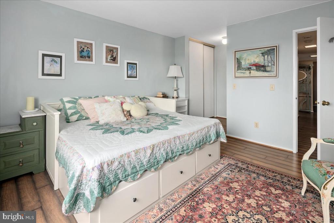
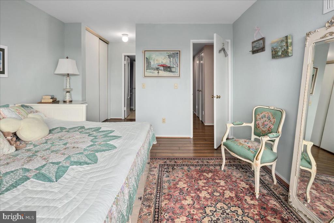
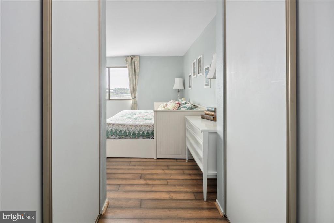
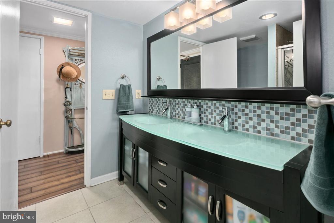
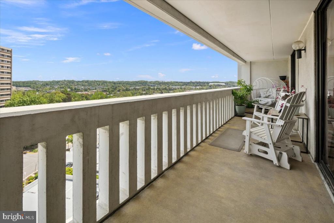
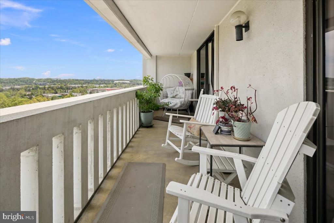
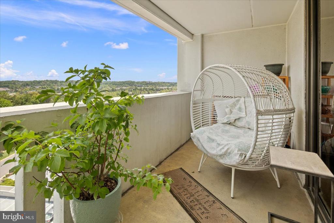
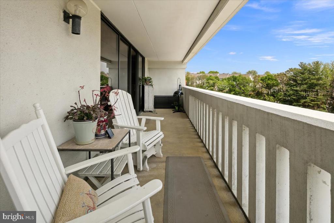
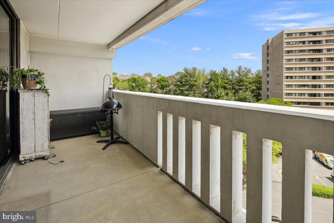
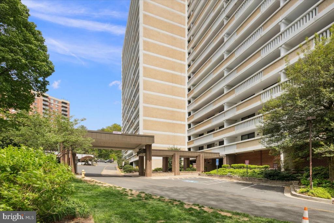
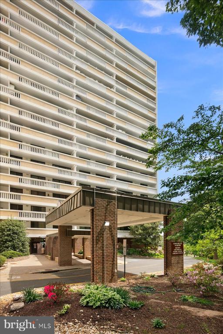
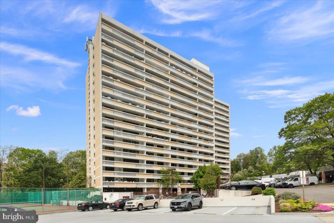
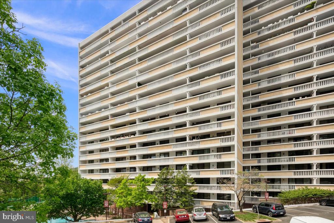
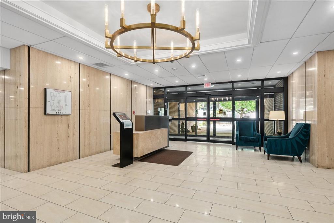
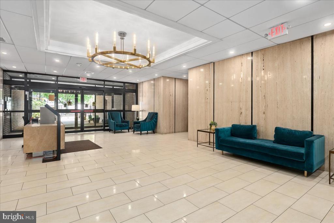
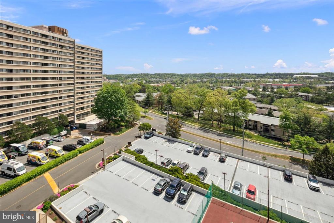
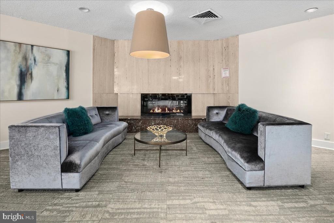
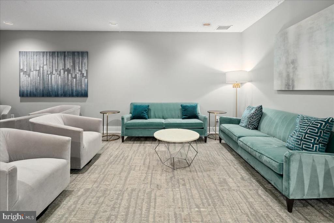
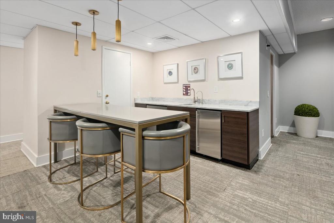
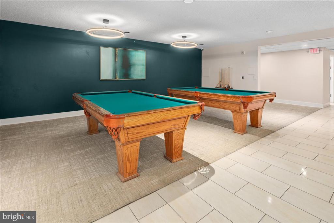
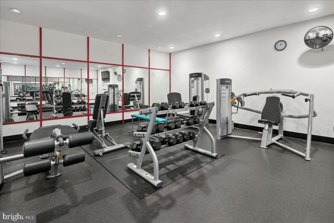
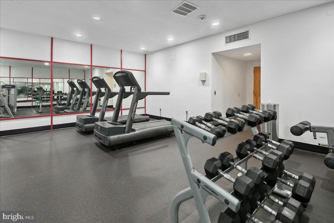
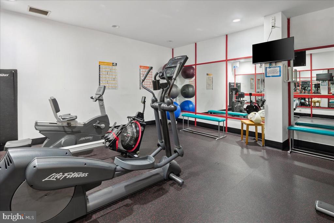
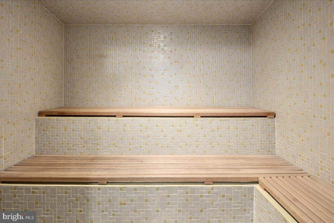
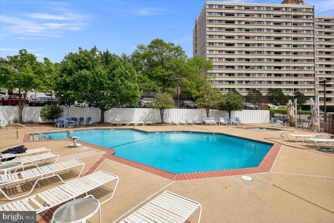
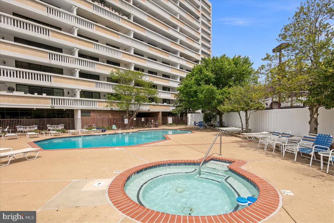
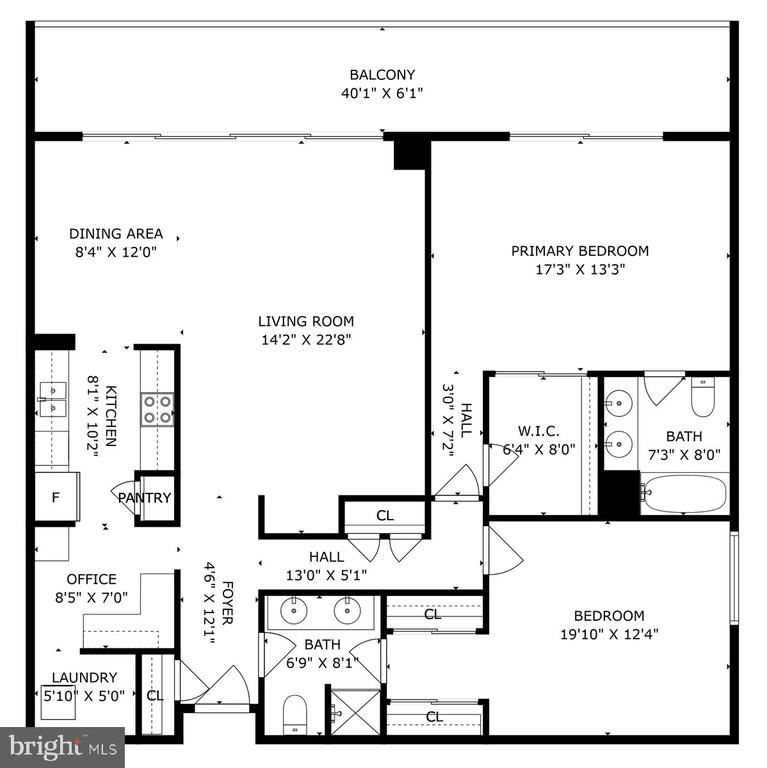
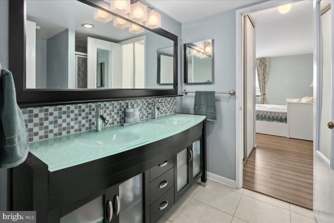
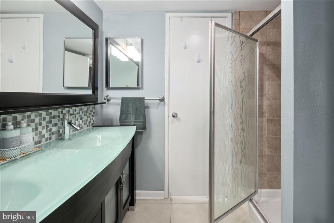
Perched High on the 9th Floor: A Sprawling 1405 Sq Ft Condo with Breathtaking Views, Unbeatable Amenities & an Incredible Location! Just 1 mile to the Van Dorn metro with a free dash bus service! Imagine waking up in your expansive primary suite, where a king-size bed fits with room to spare, and a generous walk-in closet with custom closet organizer awaits your wardrobe. Ensuite luxury awaits in the fully updated primary bath. The second bedroom is equally impressive, easily accommodating another king-size bed & also with an updated ensuite bath with a double vanity! Entertain with ease in the stylishly updated kitchen, a true focal point for culinary creations. Host memorable dinners in the separate dining room, creating a distinct space for every occasion. Rich wood floors flow seamlessly throughout the living areas, adding warmth and elegance. Fantastic built-in desk off kitchen with extra cabinetry, makes working from home a breeze. Picture yourself unwinding on your huge balcony, soaking in panoramic views and enjoying the fresh air on your own outdoor oasis in the sky! Beyond your exquisite condo, a world of leisure awaits. Dive into the sparkling outdoor pool on warm days, challenge friends to a game in the billiards room or to a tennis match. Achieve your fitness goals in one of the building's two well-appointed fitness centers. The community room provides a fantastic space for social gatherings and building connections. With the ultimate convenience of an in-unit washer and dryer & TWO garage parking spaces, plus a storage unit, & All Utilities being Included in the condo fee, this 9th-floor gem offers not just a place to live, but a lifestyle to embrace. For those who qualify, there is a VA Assumable Mortgage at 3.5%
Overview

Property Status
Sold
Date Sold
June 24, 2025
MLS ID
VAAX2044556
Property Type
Residential
Year Built
1975

Features & Amenities

Neighborhood
Alexandria
Architecture Styles
Traditional
View Description
City, Courtyard
Stories
1
Garage Spaces
2.0
Water Source
Public
Utilities
Cable TV Available
Parking
Parking Garage
Heat Type
Forced Air
Air Conditioning
Central A/C
Appliances
Built-In Microwave, Dishwasher, Disposal, Dryer, Washer, Refrigerator, Stove
Other Interior Features
Bathroom - Tub Shower, Floor Plan - Traditional, Formal/Separate Dining Room, Kitchen - Gourmet, Primary Bath(s), Walk-in Closet(s), Window Treatments, Wood Floors
Sewer
Public Sewer
Disability Features
Elevator
HOA Amenities
Elevator, Exercise Room, Extra Storage, Pool - Outdoor, Tennis Courts, Security, Common Grounds, Billiard Room, Community Center, Fitness Center, Game Room, Meeting Room, Party Room, Swimming Pool
Sales Price
$380,000
Real Estate Tax
$3,791/yr
Zoning
RC

Downloads

6101 EDSALL ROAD 911

Schedule a Tour

We would love to help you see this beautiful home! As a full-service brokerage, we can help you tour. Please submit an offer, and answer questions about the buying process.
Thank you

for your interest in 6101 EDSALL ROAD Unit: 911, ALEXANDRIA, VA 22304

6101 EDSALL ROAD 911
Navigate
Alexandria

Explore Alexandria

read more

We're Interested In

6101 EDSALL ROAD 911

or
  • CallAmanda Jones

    License #VA 0225019685 | DC SP600496

    (703) 929-1296
  • Other Active Listings

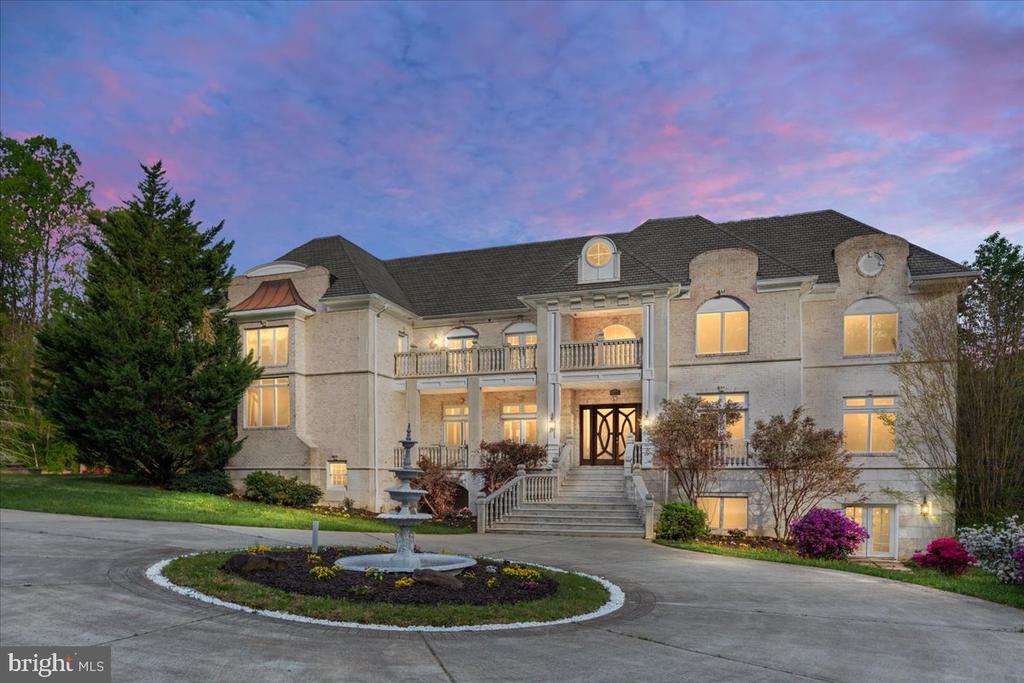
    • 11846 CHAPEL ROAD For Sale

      $2,999,999

      11846 CHAPEL ROAD, CLIFTON, VA 20124

      • 7 Beds
      • 11 Baths
      • 17,489 Sq.Ft.
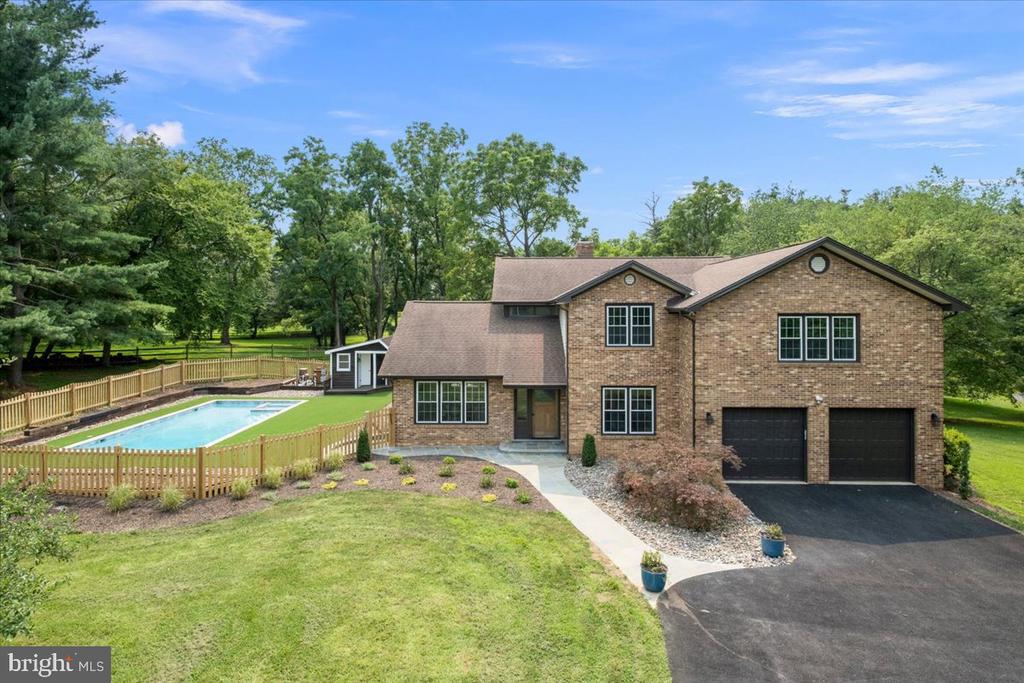
    • 353 GALLOP WOOD PLACE For Sale

      $1,879,000

      353 GALLOP WOOD PLACE, GREAT FALLS, VA 22066

      • 5 Beds
      • 5 Baths
      • 5,046 Sq.Ft.
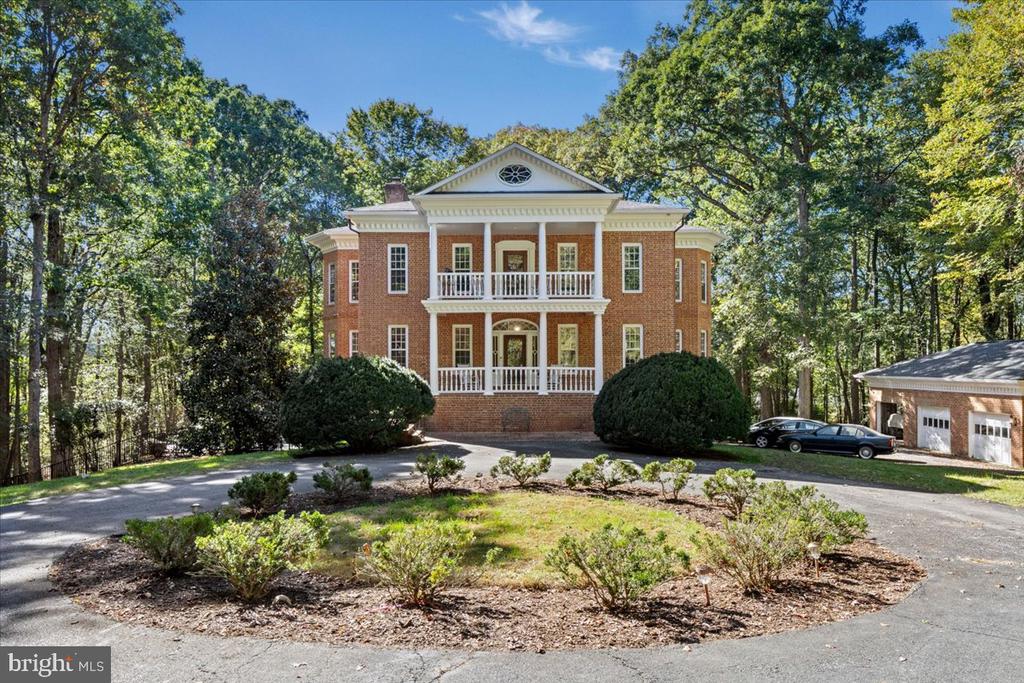
    • 12567 SPILLER LANE Pending

      $875,000

      12567 SPILLER LANE, MANASSAS, VA 20112

      • 4 Beds
      • 4 Baths
      • 3,522 Sq.Ft.
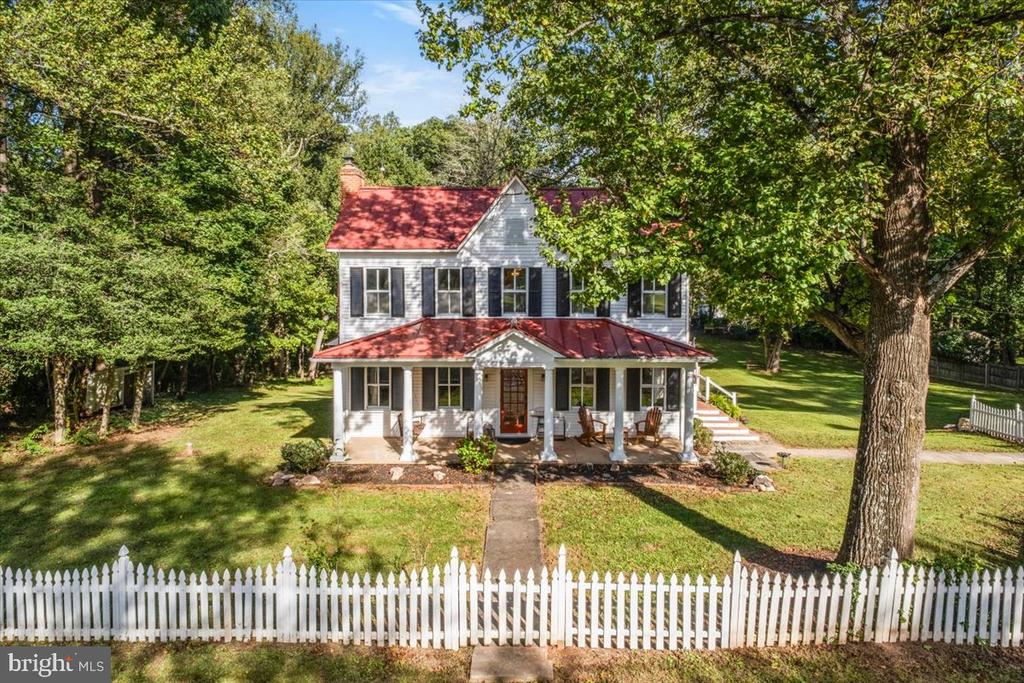
    • 13024 FARTHINGALE DRIVE Pending

      $715,000

      13024 FARTHINGALE DRIVE, HERNDON, VA 20171

      • 4 Beds
      • 2 Baths
      • 1,706 Sq.Ft.
    View All

    Follow Us On Instagram