Search

Leave a Message

Thank you for your message. We will be in touch with you shortly.

Explore Our Properties

Property Description

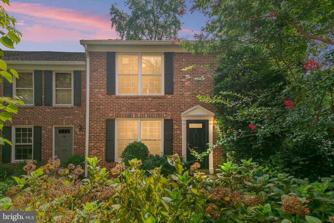
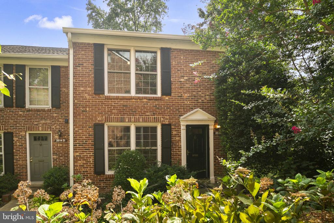
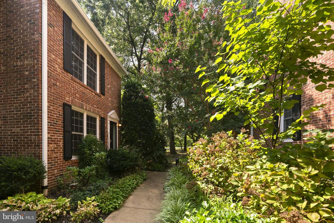
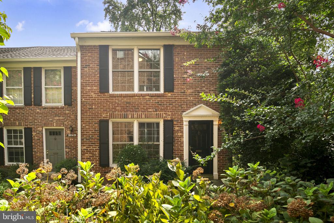
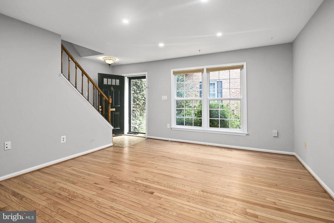
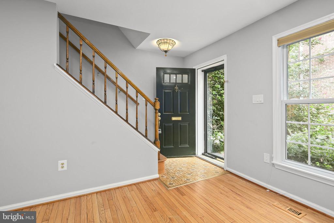
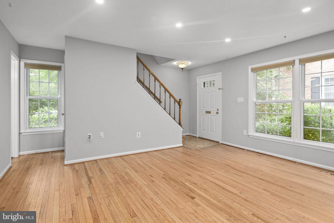
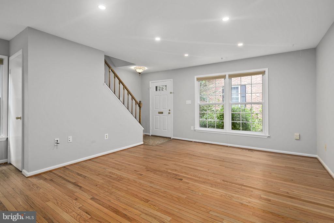
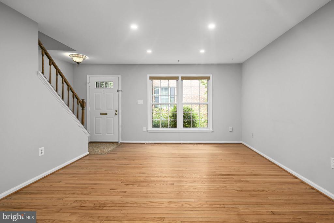
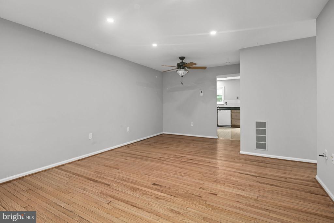
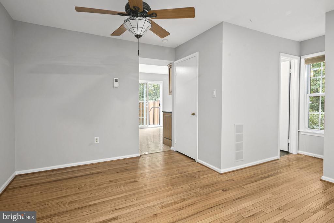
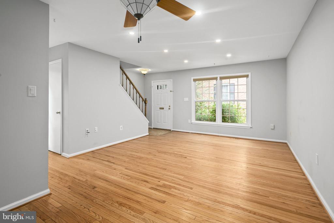
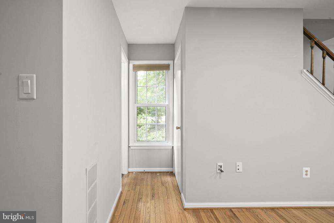
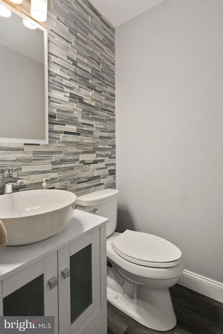
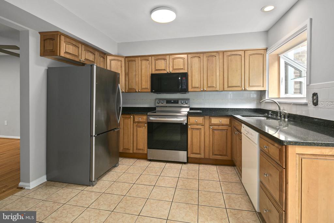
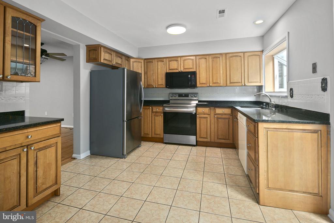
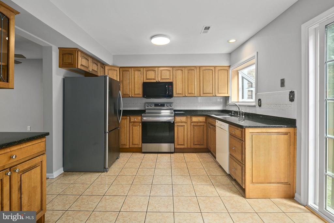
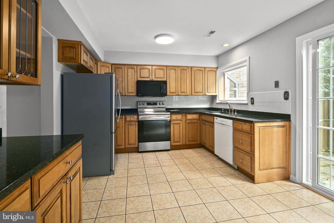
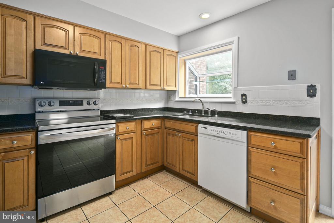
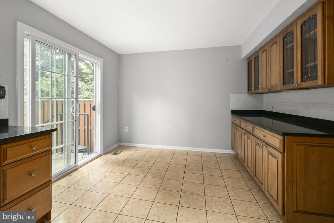
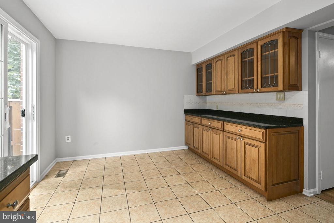
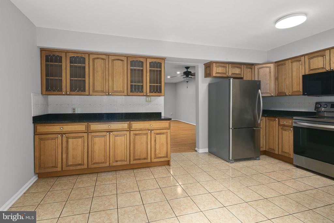
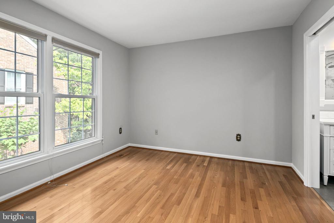
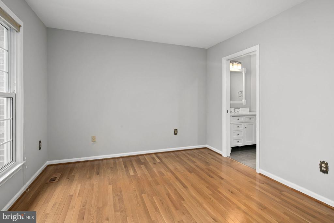
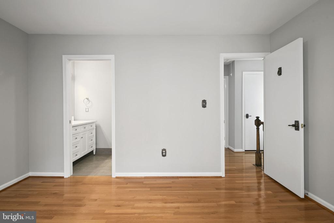
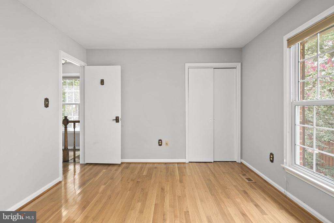
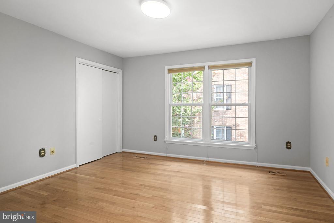
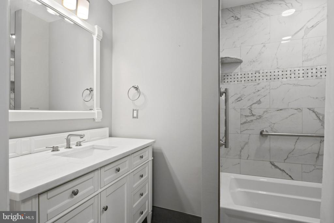
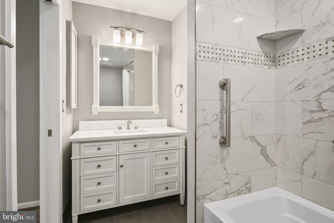
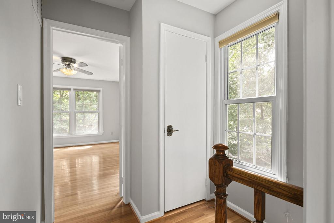
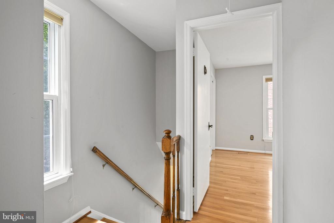
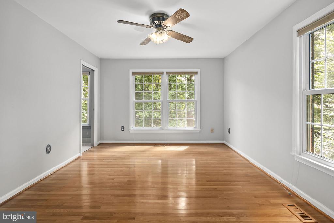
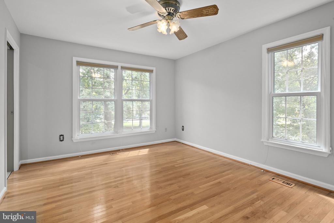
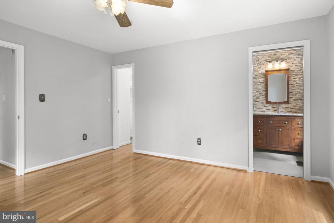
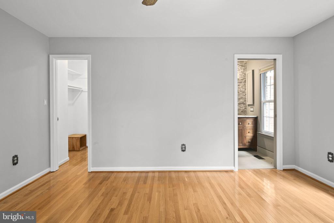
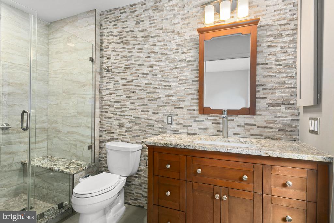
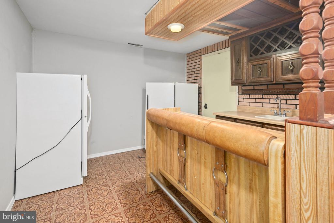
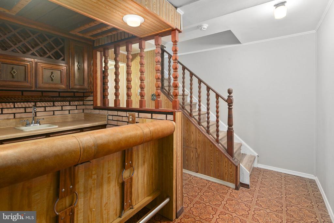
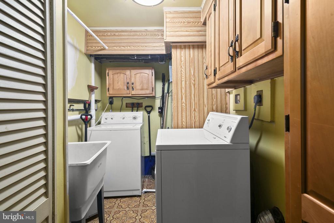
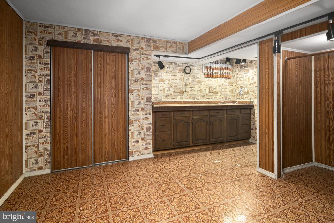
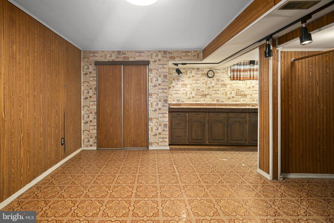
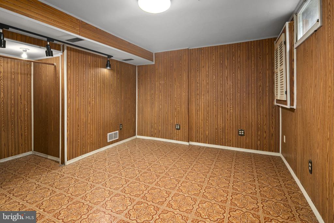
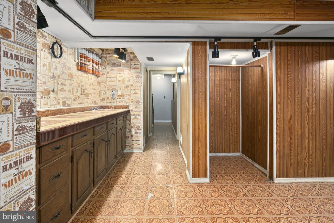
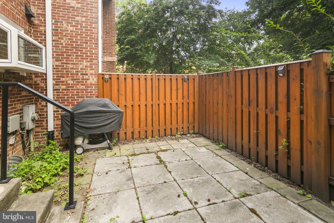
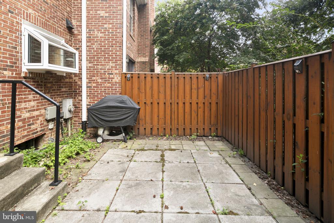
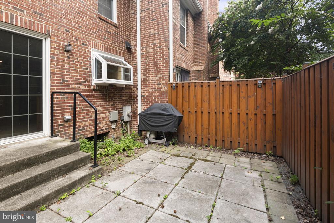
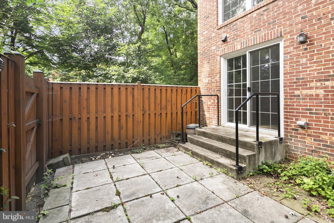
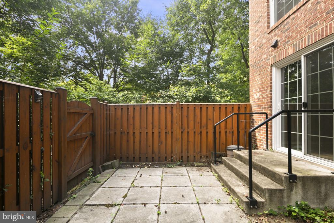
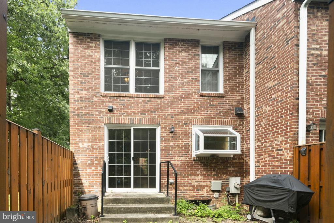
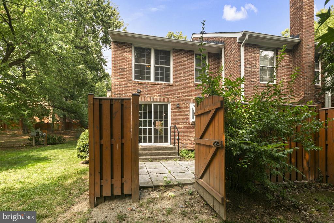
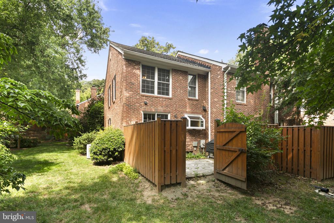
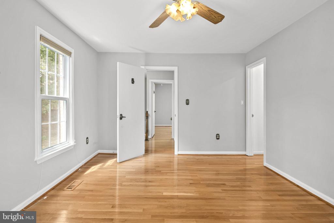
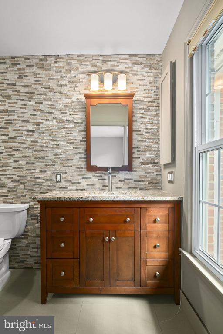
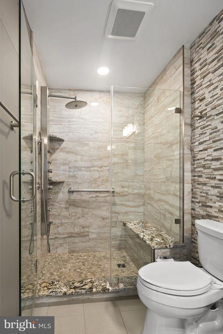
Charming End-Unit Townhome at the Windgate! Discover your perfect retreat in this inviting end-unit townhouse. Gleaming hardwood floors grace the spacious living/dining combo area. The updated kitchen is a chef's dream, boasting ample cabinetry with adjustable shelving, sleek granite countertops, and stainless steel appliances. A sunny kitchen window is perfect for cultivating an indoor herb garden. Enjoy casual meals in the dedicated eat-in space. Upstairs are two primary suites offering ultimate privacy and relaxation. Each bedroom features an en suite bathroom, fully renovated for your comfort. The primary suite includes a walk-in closet and a rejuvenating shower system with body sprays. The second bedroom boasts a spa-like soaking tub/shower combination. The attic has a pulldown stairs with ample storage. Unwind in the finished basement, complete with a retro bar for entertaining, a convenient utility sink, a half-bath, and plenty of storage space. Step outside to your fully fenced patio, with space to plant flowers or your own garden. Ideally situated near the vibrant Shirlington neighborhood, this home offers easy access to Arlington's amenities and major commuting routes.

Overview

Property Status
Leased
Date Sold
August 28, 2024
MLS ID
VAAR2047582
Property Type
Residential
Year Built
1979

Features & Amenities

Total Area
1,224 Sq.Ft.
Neighborhood
Arlington
Architecture Styles
Traditional
Stories
3
Water Source
Public
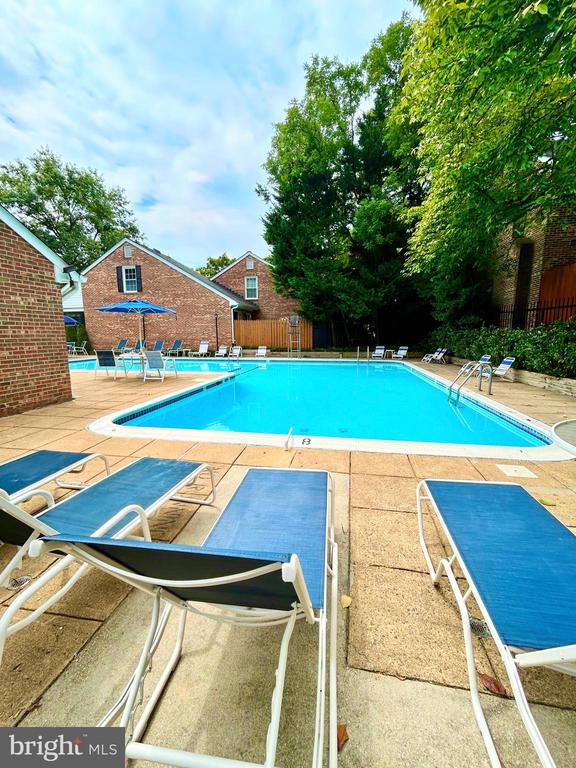
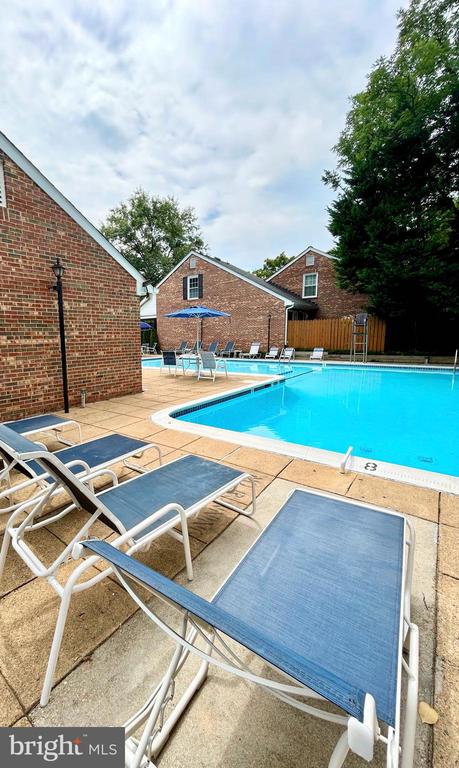
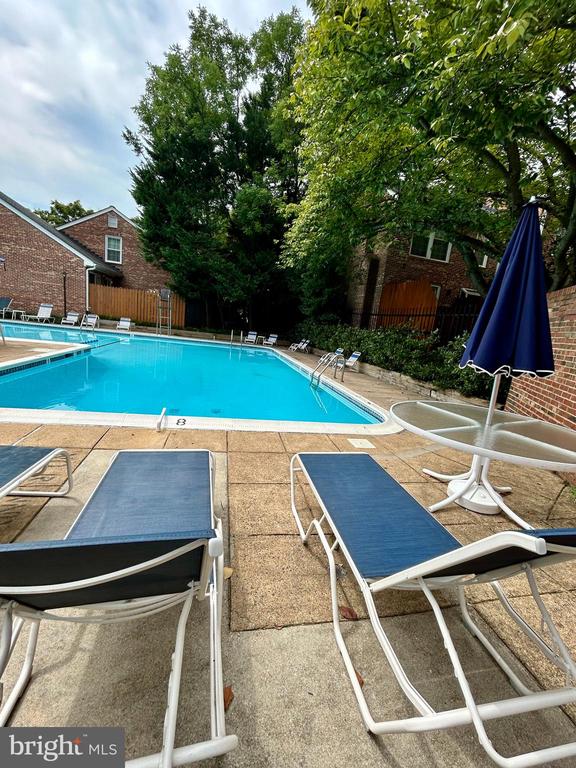
Pool
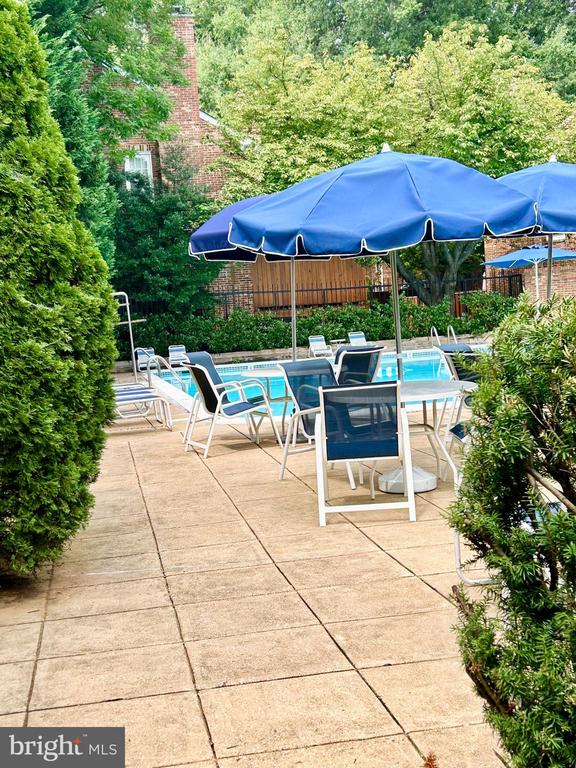
Yes - Community
Parking
Parking Lot
Heat Type
Forced Air, Heat Pump(s)
Air Conditioning
Central A/C
Laundry Room
Basement, Dryer In Unit, Washer In Unit
Appliances
Built-In Microwave, Dishwasher, Dryer - Electric, Oven/Range - Electric, Refrigerator, Stainless Steel Appliances, Stove, Washer
Other Interior Features
Attic, Bar, Ceiling Fan(s), Combination Kitchen/Dining, Combination Dining/Living, Floor Plan - Traditional, Kitchen - Eat-In, Primary Bath(s), Recessed Lighting, Bathroom - Soaking Tub, Bathroom - Stall Shower, Bathroom - Tub Shower, Upgraded Countertops, Walk-in Closet(s), Wet/Dry Bar, Window Treatments, Wood Floors
Sewer
Public Sewer
Substructure
Block
Disability Features
None
HOA Amenities
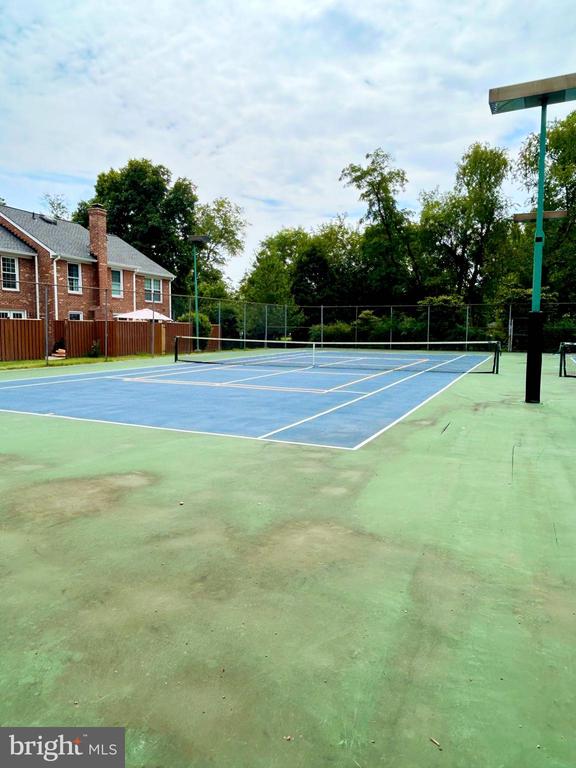
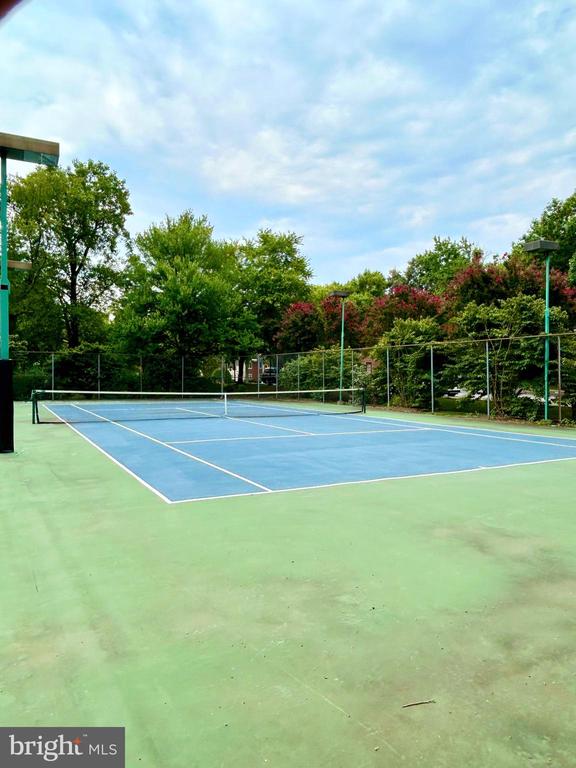
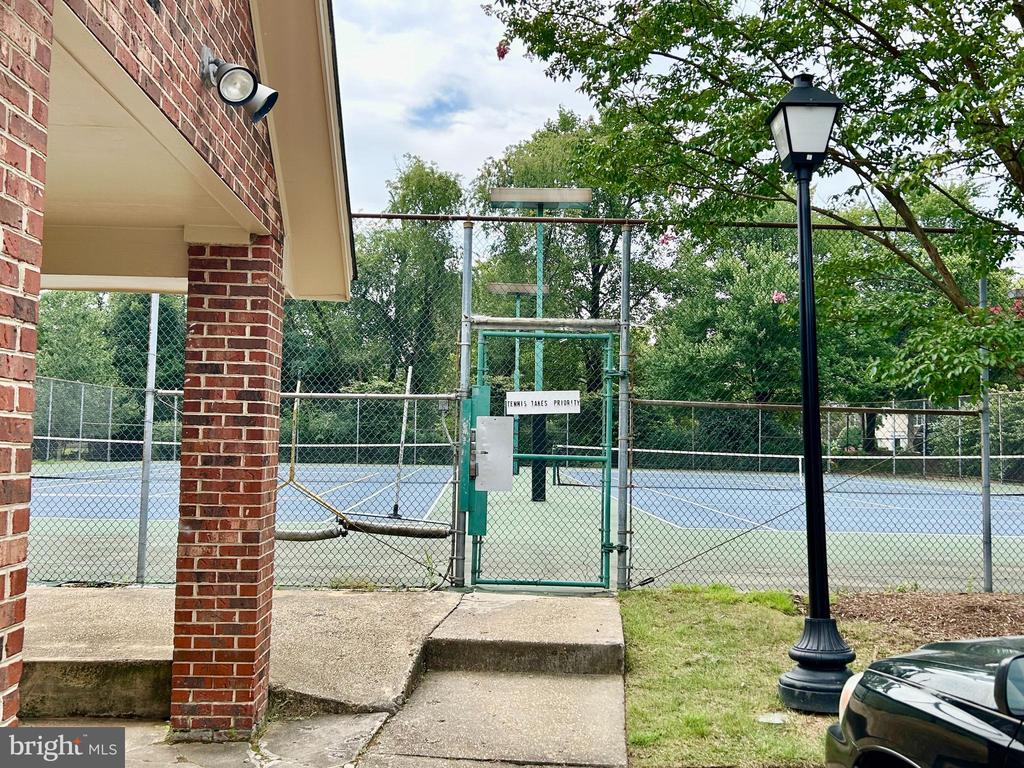
Tennis Courts, Pool - Outdoor
School District
ARLINGTON COUNTY PUBLIC SCHOOLS
Lease Price
$3,400/mo
Zoning
RA14-26

Downloads

2514 S WALTER REED DRIVE 5

Schedule a Tour

We would love to help you see this beautiful home! As a full-service brokerage, we can help you tour. Please submit an offer, and answer questions about the buying process.

Thank you

for your interest in 2514 S WALTER REED DRIVE Unit: 5, ARLINGTON, VA 22206

2514 S WALTER REED DRIVE 5
Navigate
Arlington

Explore Arlington

read more

We're Interested In

2514 S WALTER REED DRIVE 5

or Contact

Other Active Listings

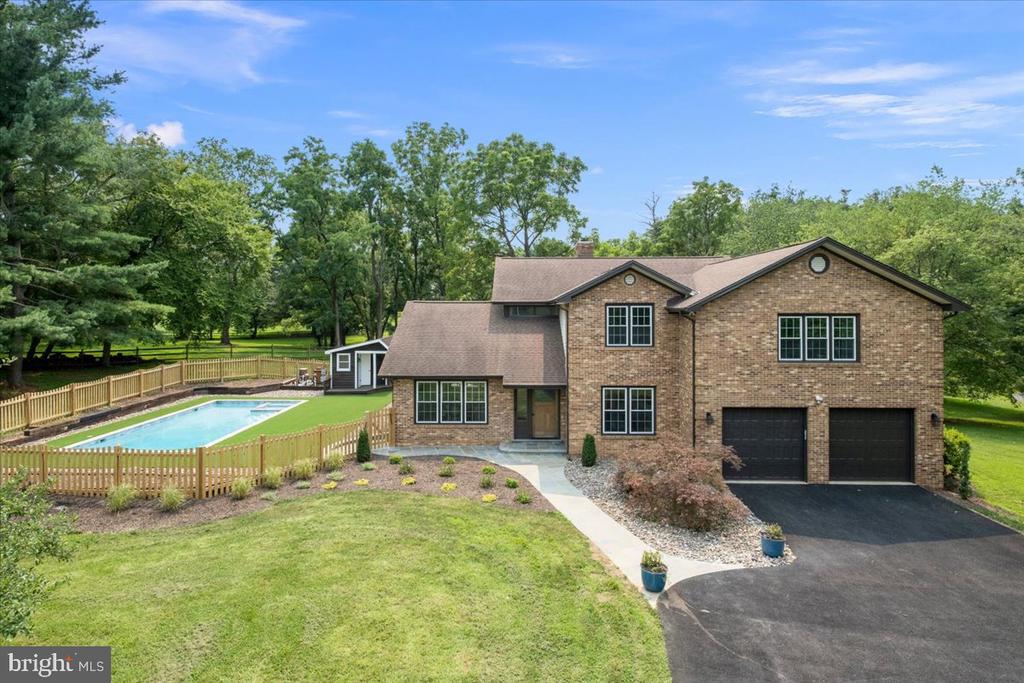
  • 11846 CHAPEL ROAD For Sale

    $2,999,999

    11846 CHAPEL ROAD, CLIFTON, VA 20124
    • 7 Beds
    • 11 Baths
    • 17,489 Sq.Ft.
  • 353 GALLOP WOOD PLACE For Sale

    $1,879,000

    353 GALLOP WOOD PLACE, GREAT FALLS, VA 22066

    • 5 Beds
    • 5 Baths
    • 5,046 Sq.Ft.
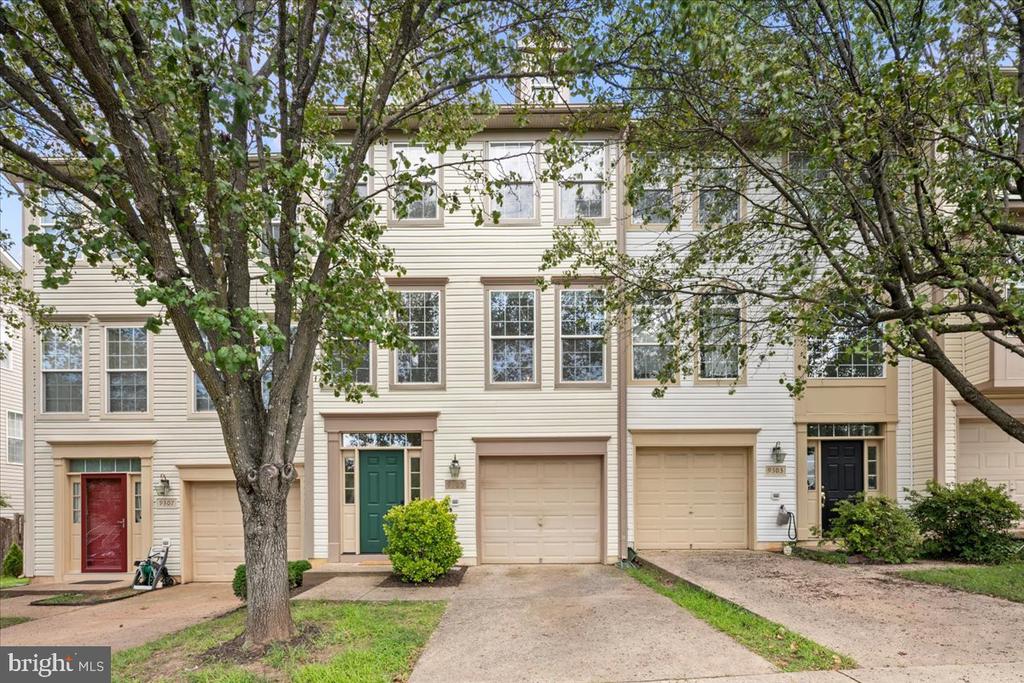
  • 9305 CHINA GROVE COURT Active Under Contract

    $497,500

    9305 CHINA GROVE COURT, MANASSAS, VA 20110

    • 4 Beds
    • 3 Baths
    • 1,940 Sq.Ft.
View All

Follow Us On Instagram