Search

Leave a Message

Thank you for your message. We will be in touch with you shortly.

Explore Our Properties

Property Description

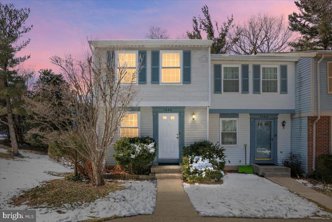
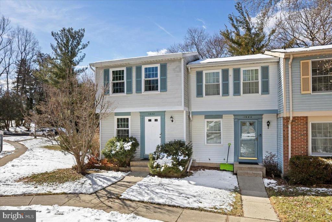
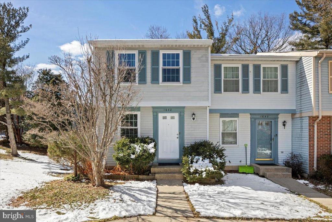
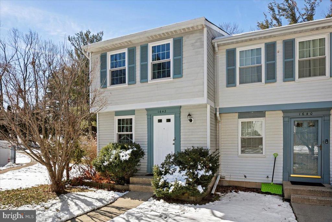
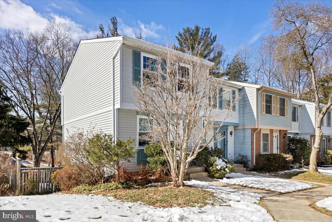
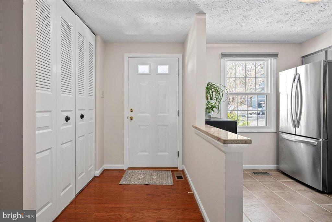
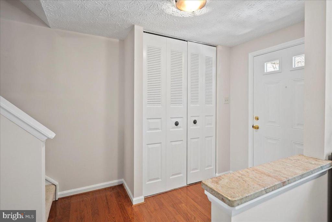
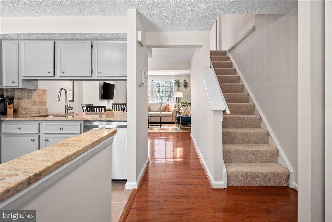
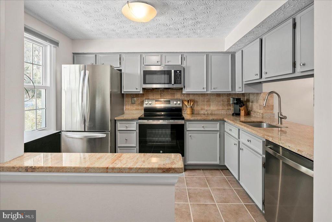
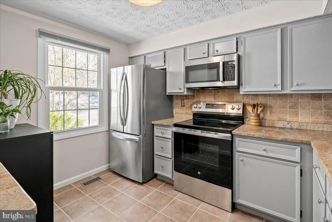
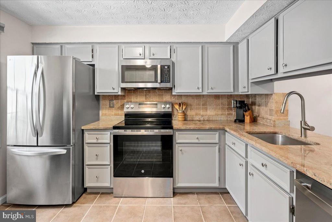
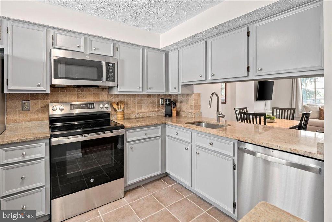
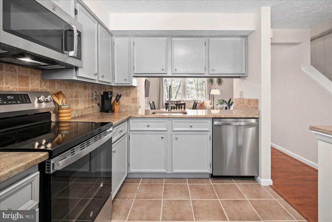
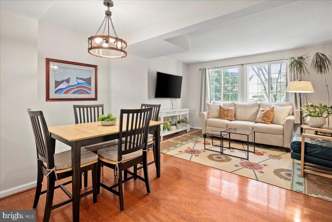
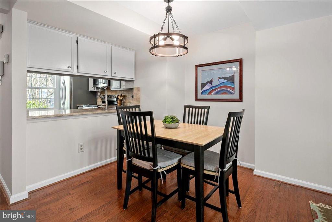
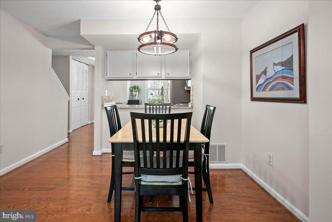
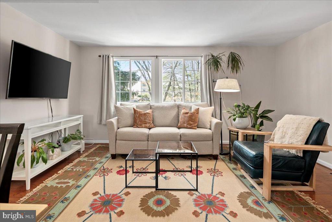
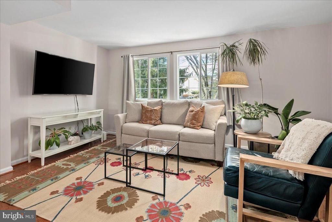
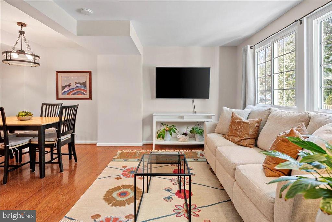
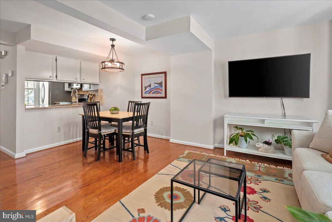
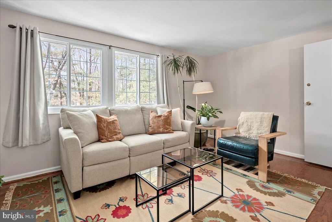
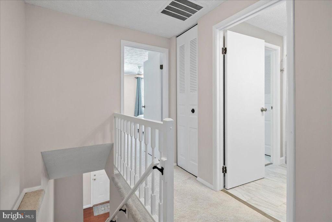
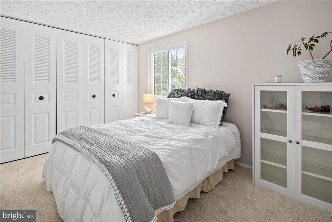
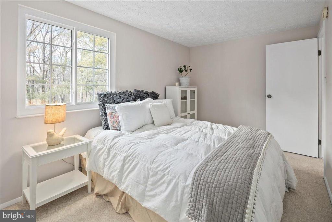
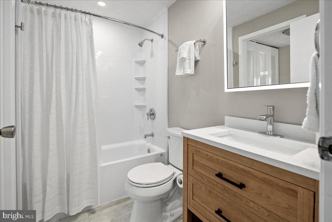
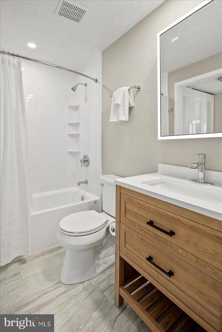
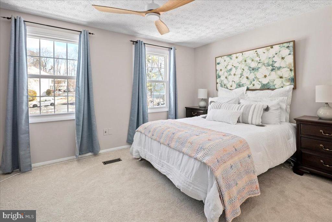
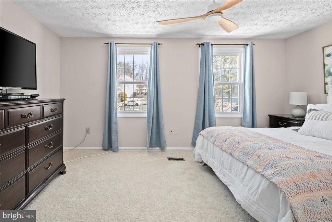
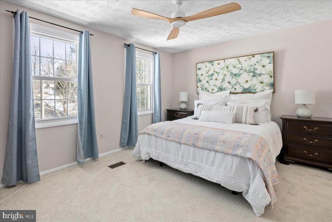
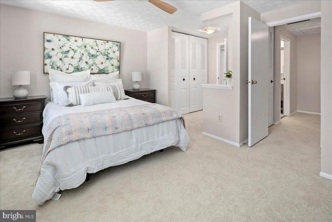
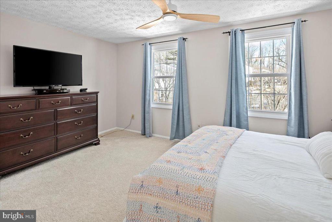
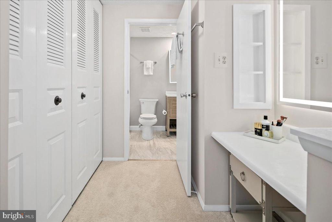
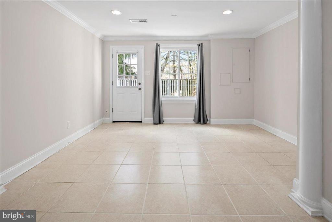
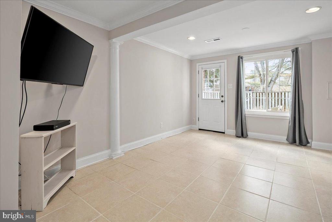
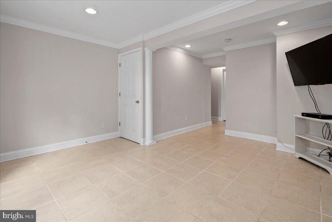
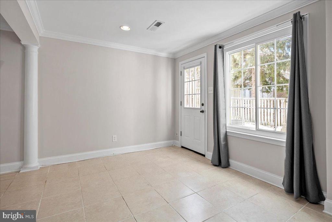
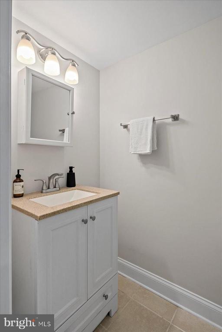
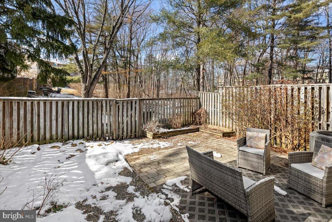
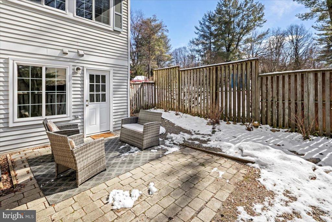
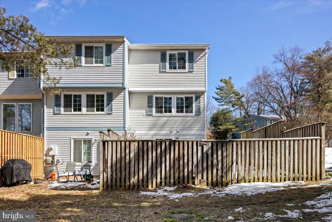
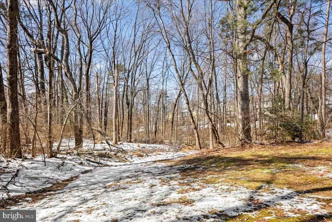
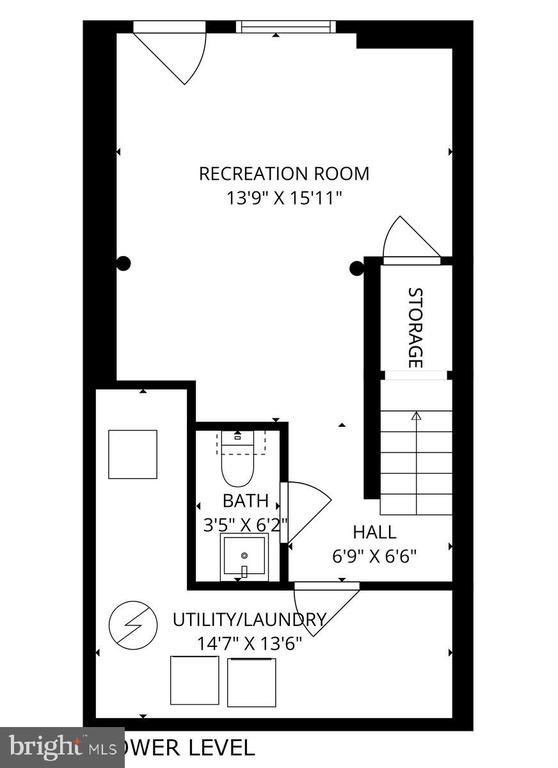
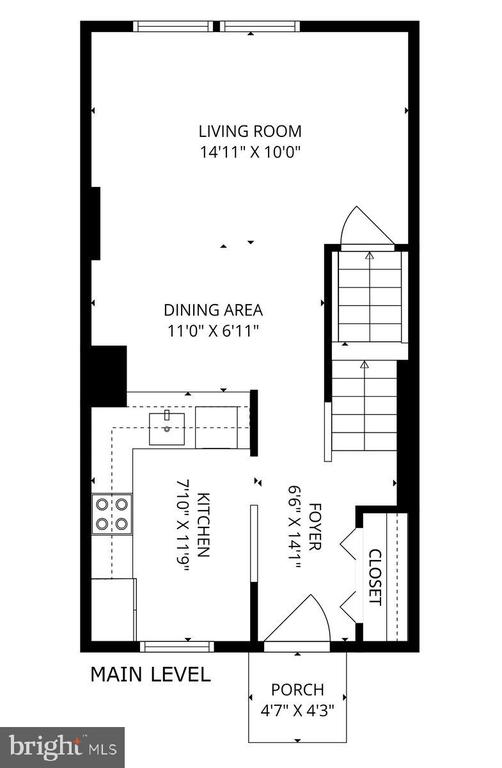
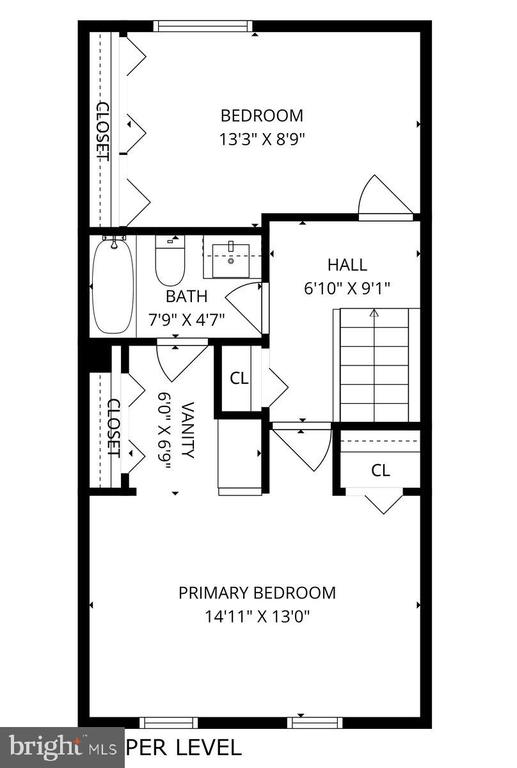
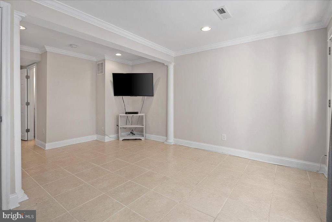
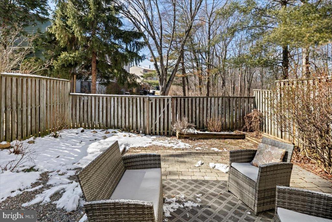
Serene End-Unit Living in Concord Green! Welcome to this stunning, end-unit townhouse in the highly sought-after Concord Green community. Meticulously maintained and move-in ready, this home offers the perfect blend of modern updates and peaceful outdoor living. The heart of the home features a kitchen boasting stainless steel appliances, sleek granite countertops, and freshly painted cabinetry. The space flows seamlessly into the dining area, anchored by a new modern chandelier. The open-concept living and dining layout provides a versatile space, perfect for hosting everything from intimate dinners to family gatherings. The upper level features a spacious Primary suite designed for comfort, complete with two closets, a private built-in vanity, and direct access to the full bath. The second bedroom is generously sized, ideal for guests or a home office. You'll love the recently remodeled bathroom, featuring designer-inspired tilework and a contemporary color palette. The walk-out lower level gives you incredible versatility with a half-bath, a dedicated utility room for extra storage, and a large recreation room. Step outside to your private, fenced backyard--a quiet escape that backs to lush woods, offering a level of privacy rarely found in townhome living. Buy with peace of mind! - this home features a recently replaced HVAC system and new energy-efficient windows throughout. This end-unit gem is a rare find and won't stay on the market long. Schedule your tour today! Professional photos are coming soon.

Overview

Property Status
Sold
Date Sold
March 27, 2026
Lot Size
1,742 Sq.Ft.
MLS ID
VAFX2291794
Property Type
Residential
Year Built
1983

Features & Amenities

Total Area
930 Sq.Ft.
Architecture Styles
Traditional
Stories
3
Water Source
Public
Utilities
Under Ground
Pool
Yes - Community
Lot Features
Backs - Open Common Area, Backs to Trees, Corner, Cul-de-sac
Parking
Parking Lot
Heat Type
Heat Pump(s)
Air Conditioning
Heat Pump(s)
Laundry Room
Basement, Has Laundry, Washer In Unit, Dryer In Unit
Appliances
Dishwasher, Disposal, Dryer, Exhaust Fan, Microwave, Oven/Range - Electric, Refrigerator, Washer
Other Interior Features
Combination Dining/Living, Floor Plan - Traditional, Upgraded Countertops, Window Treatments, Wood Floors
Sewer
Public Sewer
Substructure
Block
Disability Features
None
HOA Amenities
Bike Trail, Jog/Walk Path, Pool - Outdoor, Tot Lots/Playground, Basketball Courts, Picnic Area, Tennis Courts, Volleyball Courts
School District
FAIRFAX COUNTY PUBLIC SCHOOLS
Sales Price
$525,000
Real Estate Tax
$5,520/yr
HOA
$300/3 mos
Zoning
372

Downloads

1642 HARVEST GREEN COURT

Schedule a Tour

We would love to help you see this beautiful home! As a full-service brokerage, we can help you tour. Please submit an offer, and answer questions about the buying process.

Thank you

for your interest in 1642 HARVEST GREEN COURT, RESTON, VA 20194

1642 HARVEST GREEN COURT
Navigate

We're Interested In

1642 HARVEST GREEN COURT

or Contact

Other Active Listings

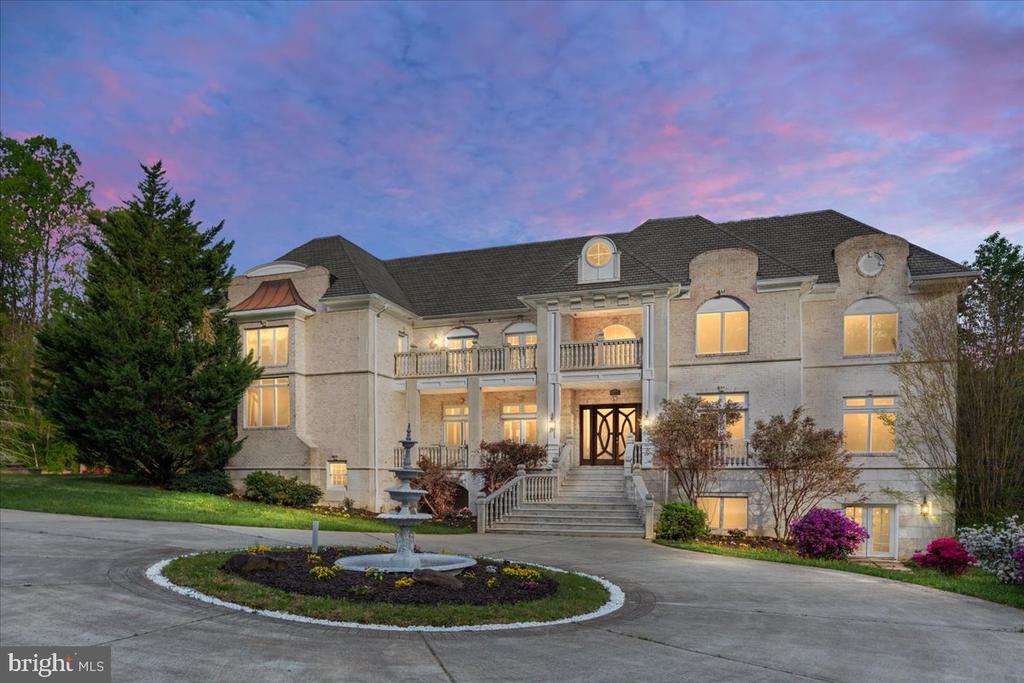
  • 11846 CHAPEL ROAD For Sale

    $2,999,999

    11846 CHAPEL ROAD, CLIFTON, VA 20124

    • 7 Beds
    • 11 Baths
    • 17,489 Sq.Ft.
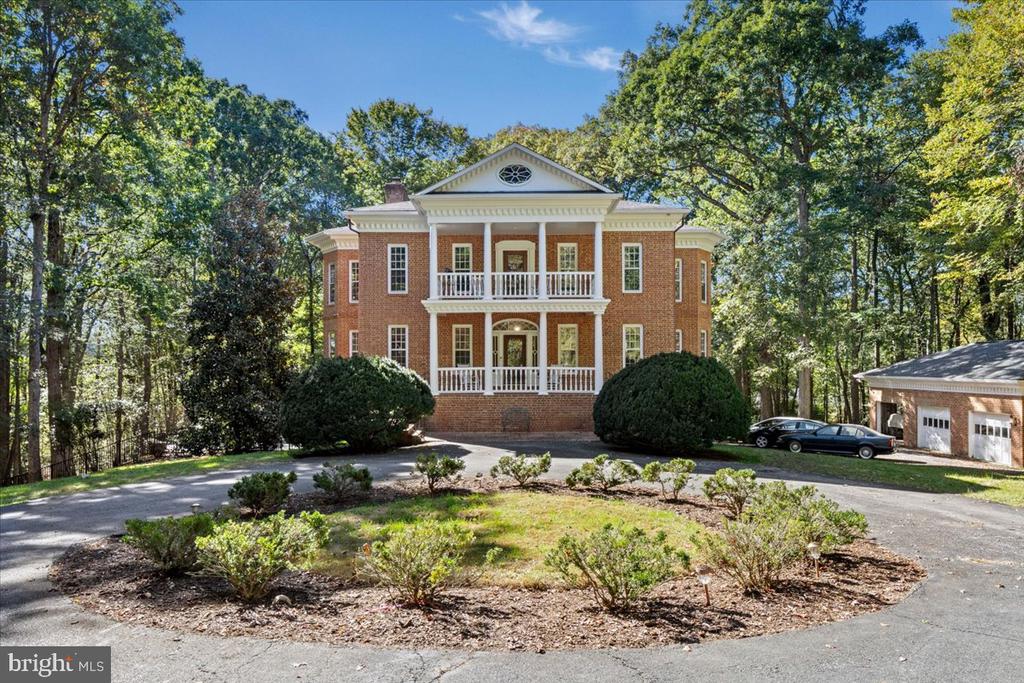
  • 353 GALLOP WOOD PLACE For Sale

    $1,879,000

    353 GALLOP WOOD PLACE, GREAT FALLS, VA 22066

    • 5 Beds
    • 5 Baths
    • 5,046 Sq.Ft.
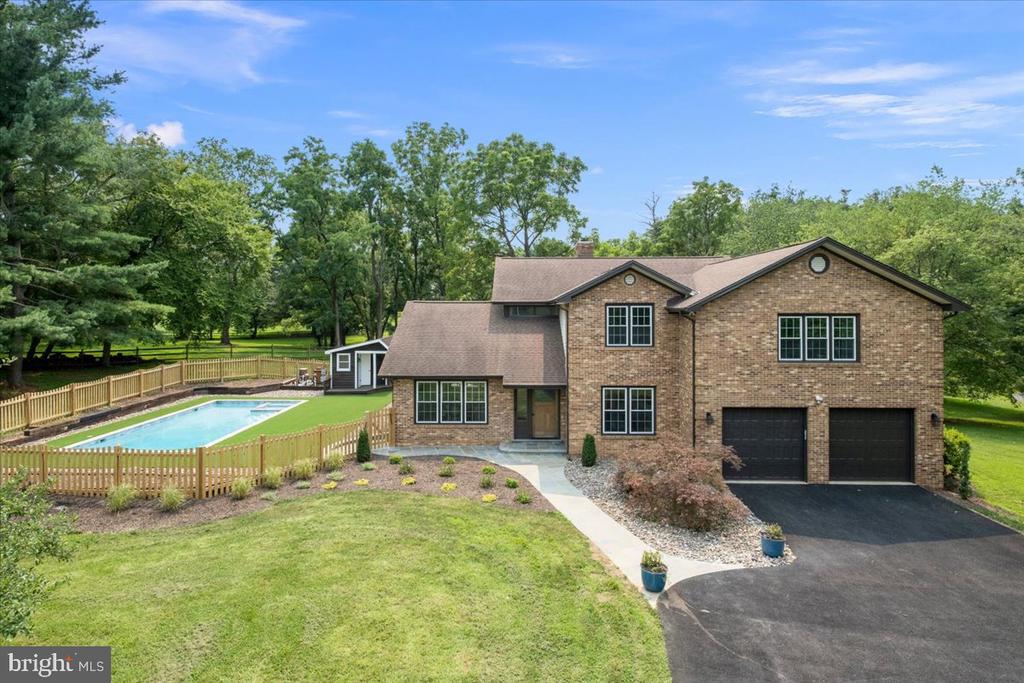
  • 12567 SPILLER LANE Pending

    $875,000

    12567 SPILLER LANE, MANASSAS, VA 20112

    • 4 Beds
    • 4 Baths
    • 3,522 Sq.Ft.
View All

Follow Us On Instagram