Search

Leave a Message

Thank you for your message. We will be in touch with you shortly.

Explore Our Properties

Property Description

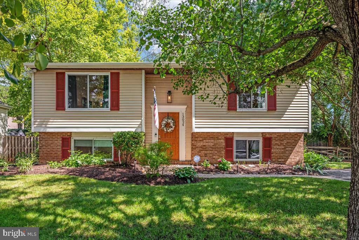
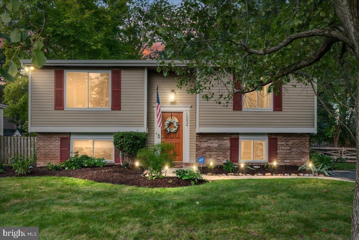
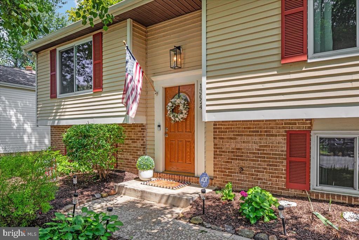
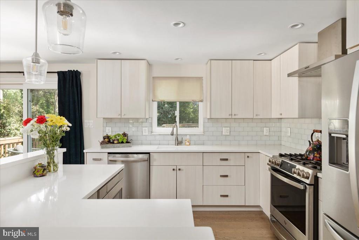
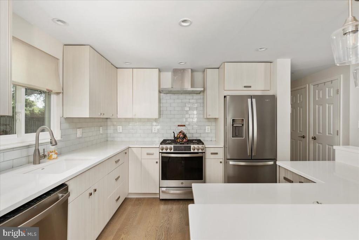
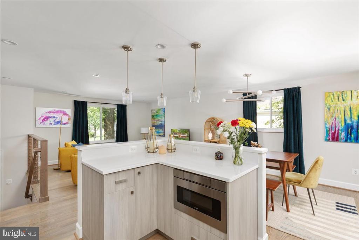
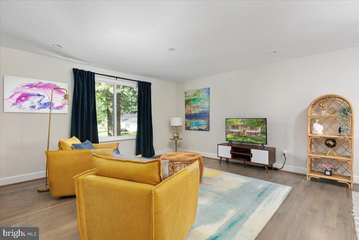
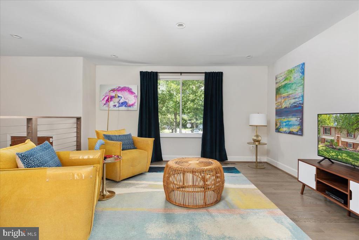
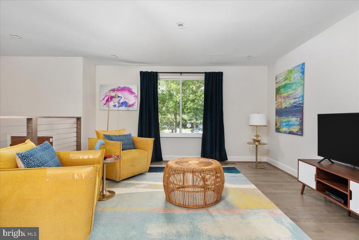
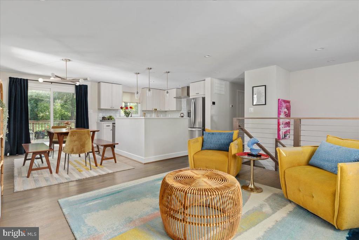
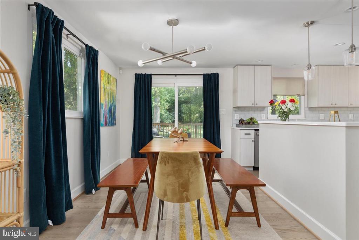
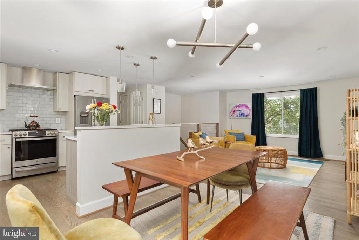
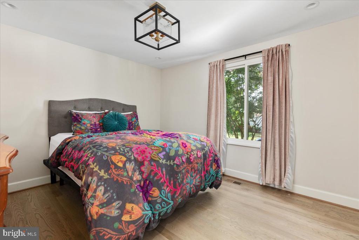
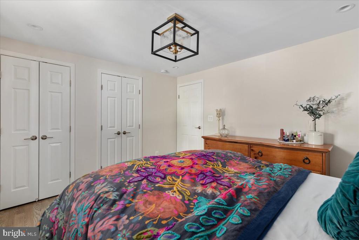
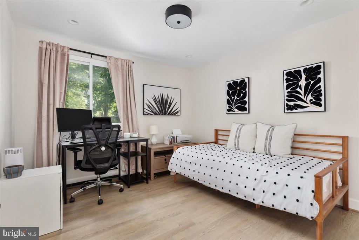
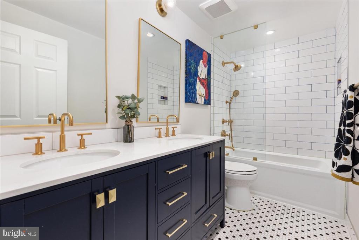
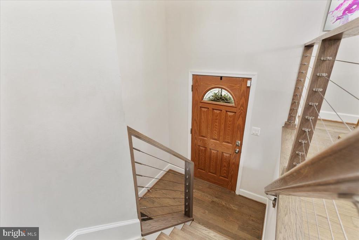
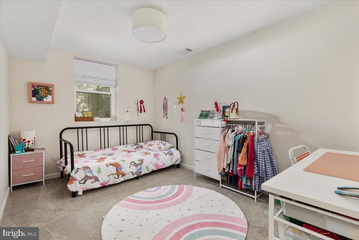
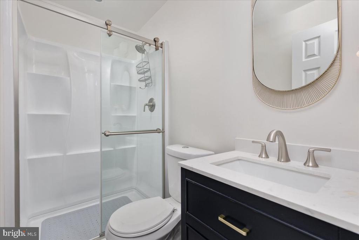
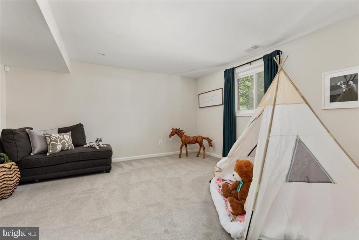
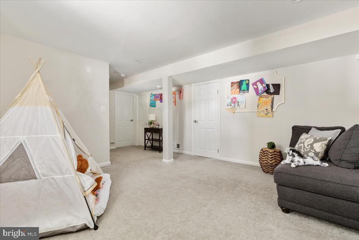
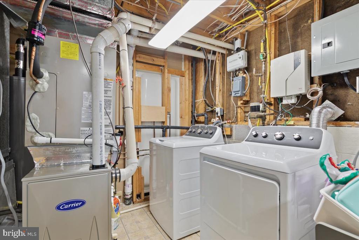
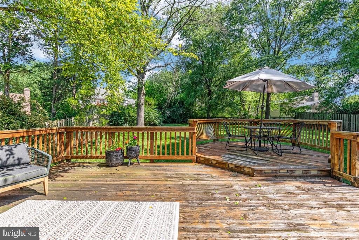
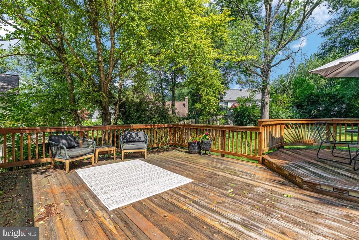
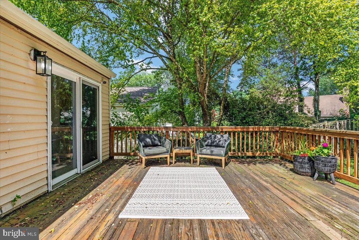
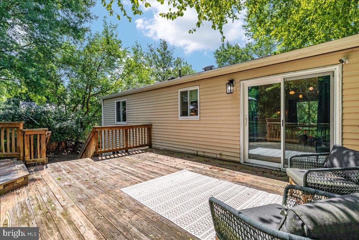
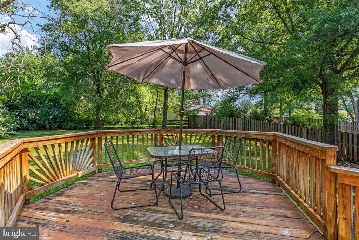
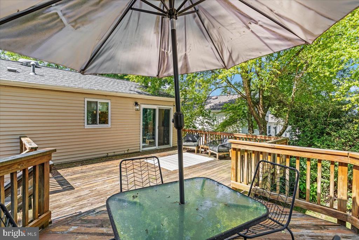
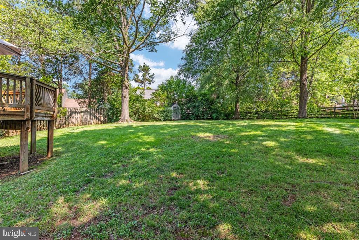
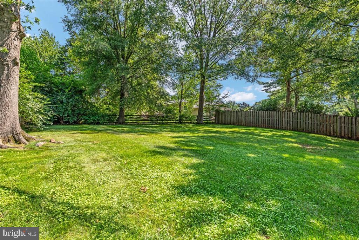
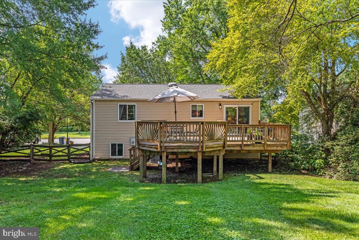
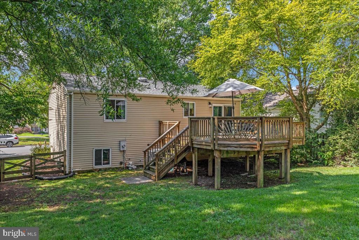
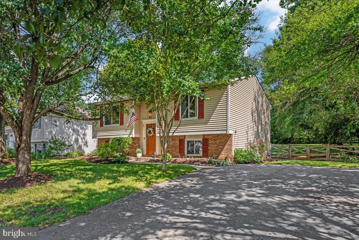
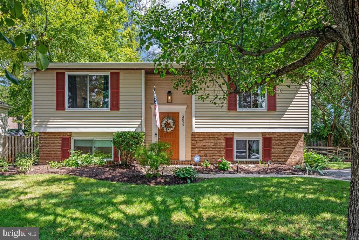
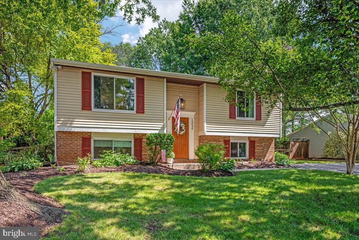
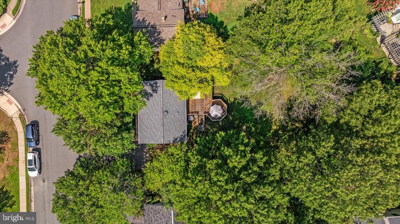
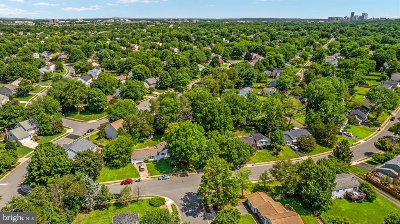
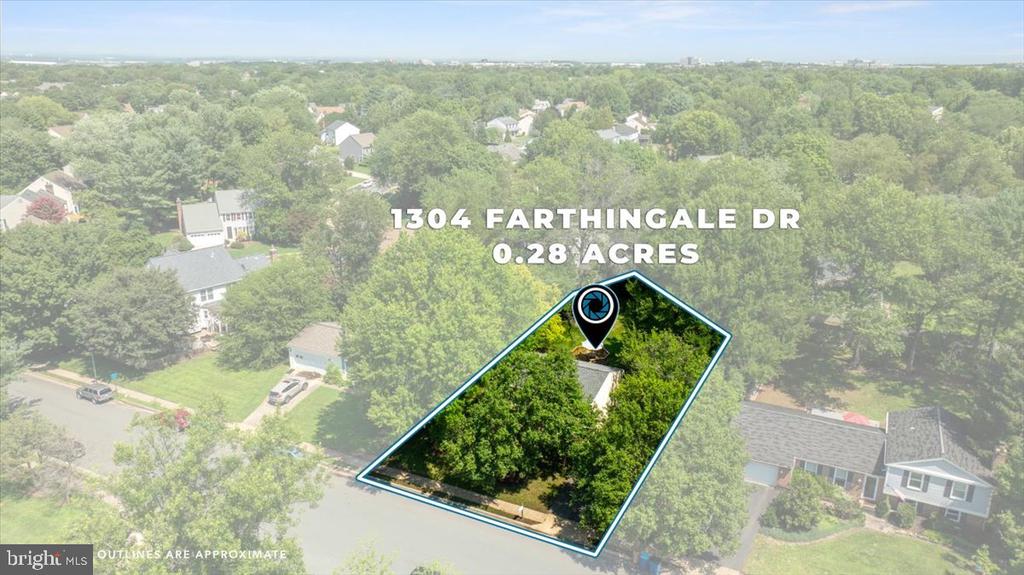
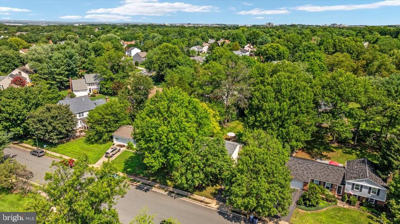
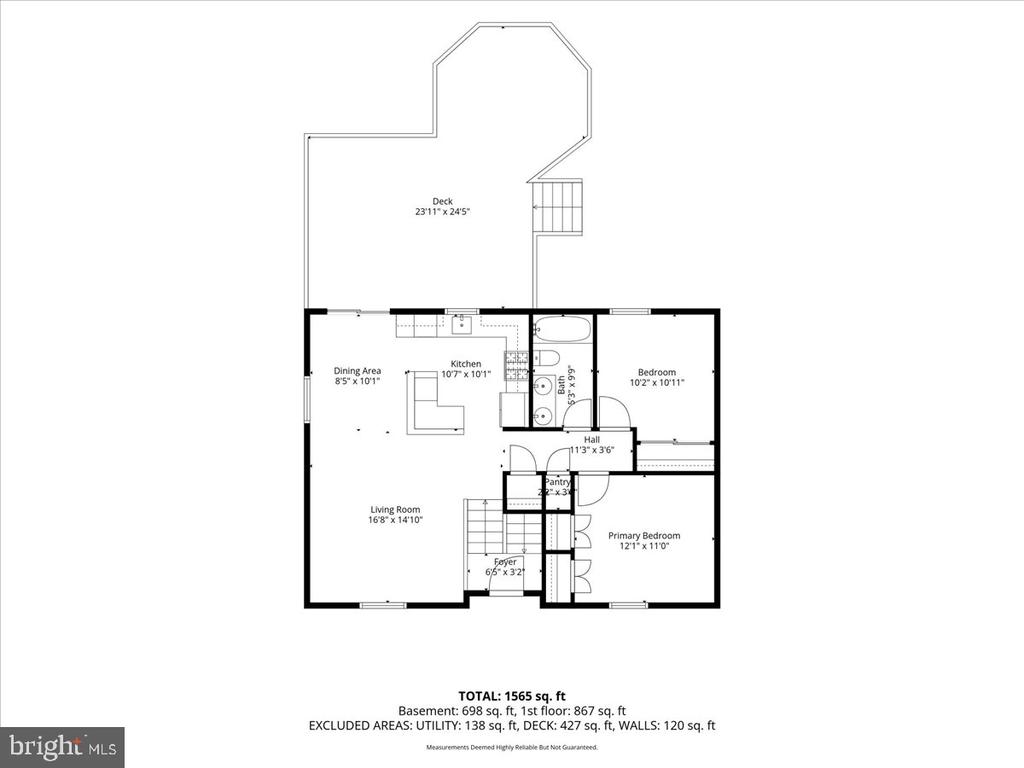
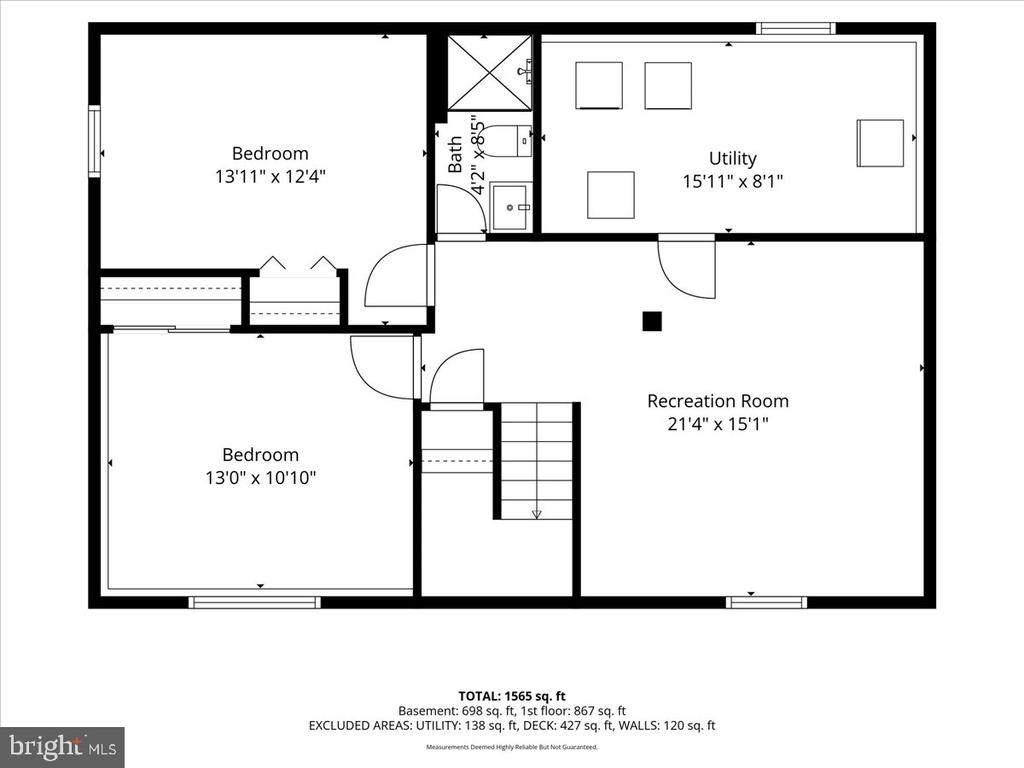
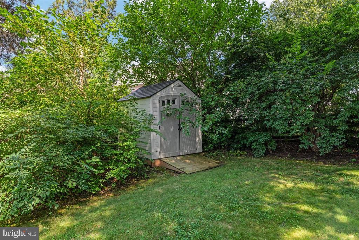
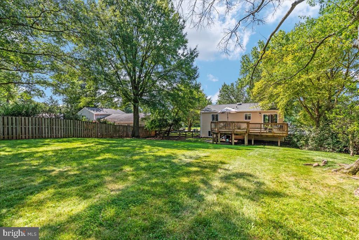
Welcome to 13024 Farthingale Dr, a beautifully updated home in the heart of Herndon offering the perfect blend of comfort, style, and modern convenience. This 4-bedroom, 2-full-bath home spans approximately 1,844 square feet and has been thoughtfully renovated throughout, making it truly move-in ready. Step inside to an inviting open-concept layout that seamlessly connects the living, dining, and kitchen spaces -- ideal for both everyday living and entertaining. The fully renovated kitchen is a showstopper, featuring sleek quartz countertops, brand-new cabinetry, and a design that flows effortlessly into the main living area. Both bathrooms have also been tastefully updated with contemporary black and gold finishes. Throughout the home, thoughtful upgrades continue to impress: popcorn ceilings have been removed and replaced for a clean, modern look, and the staircase has been transformed with a stylish wire-and-wood railing that adds a sleek, contemporary touch. New windows fill the home with natural light while improving energy efficiency, and updated light fixtures throughout add a fresh glow to every room. Major systems have been maintained and upgraded for worry-free ownership: new windows in 2020, water heater and sump pump were replaced in 2021, the HVAC system was replaced in 2024, and the A/C unit in 2025 -- giving buyers peace of mind for years to come. Outside, enjoy a flat, fenced 0.28-acre yard -- plenty of room to relax, garden, or entertain, with privacy built right in. Located in the sought-after Fox Mill Estates community, residents enjoy access to a neighborhood pool along with easy reach of Herndon's shops, dining, and commuter routes. Bonus: Seller holds a coveted Pine Crest Pool membership, transferable to the buyer -- skip the waitlist. Don't miss your chance to own this beautifully renovated home in a prime Herndon location -- schedule your showing today!

Overview

Open House
7/18/2026 1:00PM - 3:00PM EDT
7/19/2026 1:00PM - 3:00PM EDT
Property Status
Pending
Lot Size
0.28 Acres
MLS ID
VAFX2322198
Property Type
Residential
Year Built
1979

Features & Amenities

Total Area
1,706 Sq.Ft.
Architecture Styles
Bi-level, Split Foyer
Stories
2
Water Source
Public
Pool
Yes - Community
Roof
Composite
Lot Features
Landscaping, Front Yard, Level, Rear Yard
Parking
Driveway
Heat Type
Heat Pump(s)
Air Conditioning
Central A/C
Laundry Room
Hookup, Lower Floor
Appliances
Built-In Microwave, Dishwasher, Disposal, Extra Refrigerator/Freezer, Oven/Range - Gas, Range Hood, Refrigerator, Stainless Steel Appliances, Stove, Water Heater, Icemaker
Other Interior Features
Bathroom - Tub Shower, Combination Dining/Living, Combination Kitchen/Dining, Combination Kitchen/Living, Family Room Off Kitchen, Floor Plan - Open, Recessed Lighting, Upgraded Countertops, Wood Floors, Bathroom - Walk-In Shower, Carpet, Bathroom - Soaking Tub, Attic, Kitchen - Gourmet, Pantry
Sewer
Public Sewer
Substructure
Block
Disability Features
None
HOA Amenities
Bike Trail, Jog/Walk Path, Pool - Outdoor, Tennis Courts, Tot Lots/Playground
Security Features
Exterior Cameras, Security System
Other Exterior Features
Gutter System, Outbuilding(s)
Elementary School
FOX MILL
Middle School
CARSON
High School
SOUTH LAKES
School District
Fairfax County Public Schools
Sales Price
$715,000
Real Estate Tax
$7,835/yr
HOA
$20/mo
Zoning
121

Downloads

13024 FARTHINGALE DRIVE

Schedule a Tour

We would love to help you see this beautiful home! As a full-service brokerage, we can help you tour. Please submit an offer, and answer questions about the buying process.

Thank you

for your interest in 13024 FARTHINGALE DRIVE, HERNDON, VA 20171

13024 FARTHINGALE DRIVE
Navigate

Mortgage Calculator

Estimate your monthly mortgage payment, including the principal and interest, property taxes, and HOA. Adjust the values to generate a more accurate rate.
$0,000 Your Payment 20 15 65
$0,000 Your Payment

We're Interested In

13024 FARTHINGALE DRIVE

or Contact

Other Active Listings

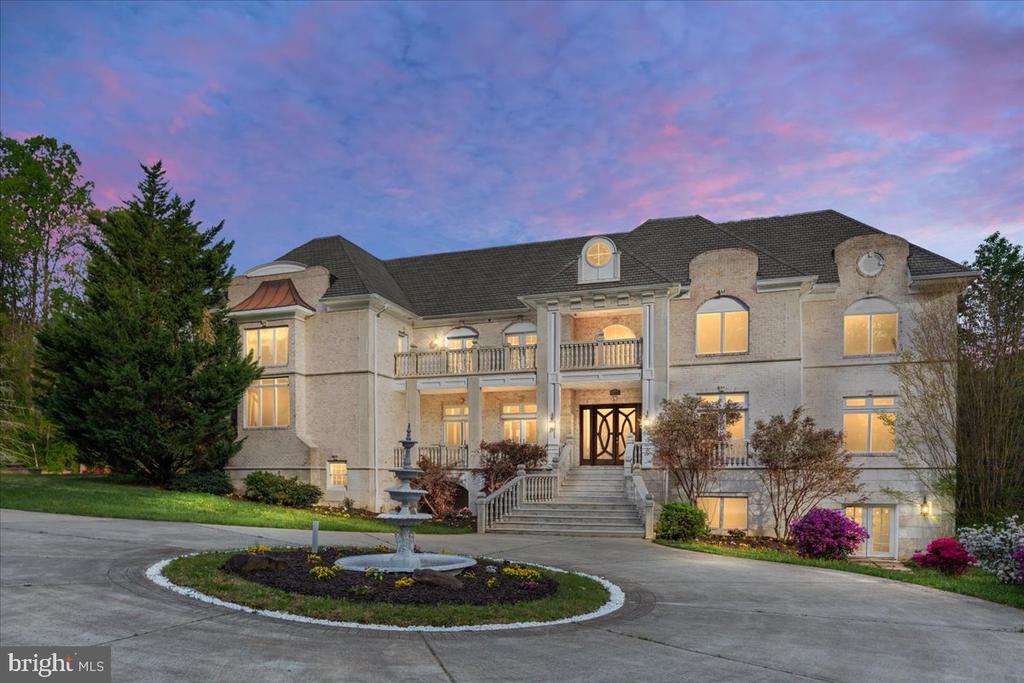
  • 11846 CHAPEL ROAD For Sale

    $3,150,000

    11846 CHAPEL ROAD, CLIFTON, VA 20124

    • 7 Beds
    • 11 Baths
    • 17,489 Sq.Ft.
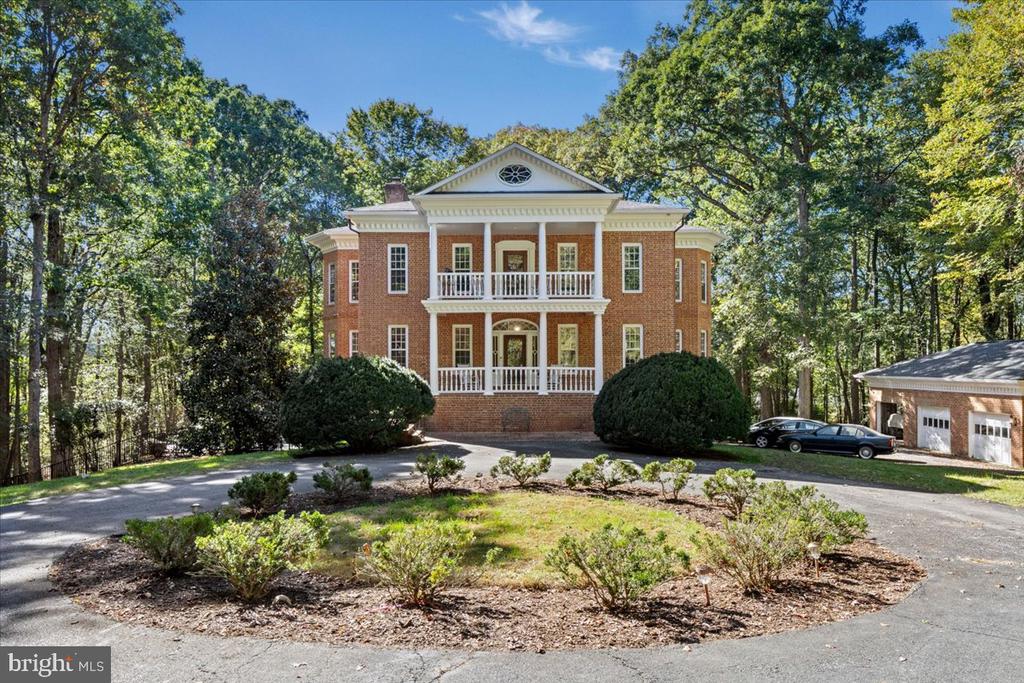
  • 353 GALLOP WOOD PLACE For Sale

    $1,949,999

    353 GALLOP WOOD PLACE, GREAT FALLS, VA 22066

    • 5 Beds
    • 5 Baths
    • 5,046 Sq.Ft.
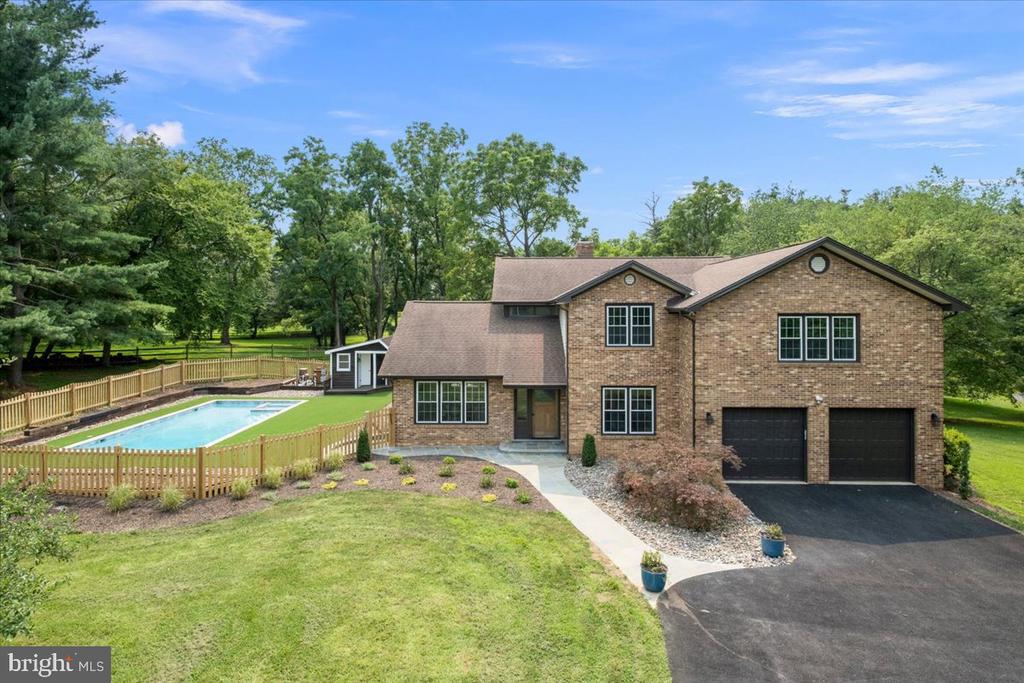
  • 12567 SPILLER LANE For Sale

    $875,000

    12567 SPILLER LANE, MANASSAS, VA 20112

    • 4 Beds
    • 4 Baths
    • 3,522 Sq.Ft.
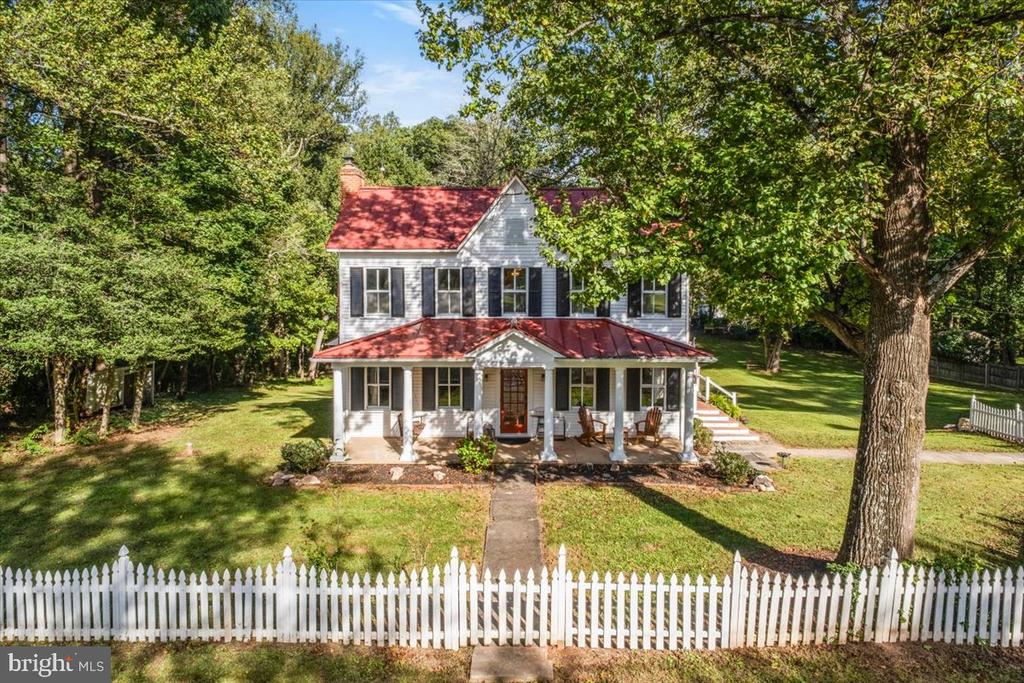
  • 13024 FARTHINGALE DRIVE Pending

    $715,000

    13024 FARTHINGALE DRIVE, HERNDON, VA 20171

    • 4 Beds
    • 2 Baths
    • 1,706 Sq.Ft.
View All

Follow Us On Instagram